6421 W ROY ROGERS Road
SEE ALL PHOTOS
6421 W ROY ROGERS Road
Courtesy of My Home Group Real Estate, Brian Fineberg Listing Contact: 602-908-0948 
Sold

6421 W ROY ROGERS Road

6421 W ROY ROGERS Road, Phoenix, AZ 85083

$561,000
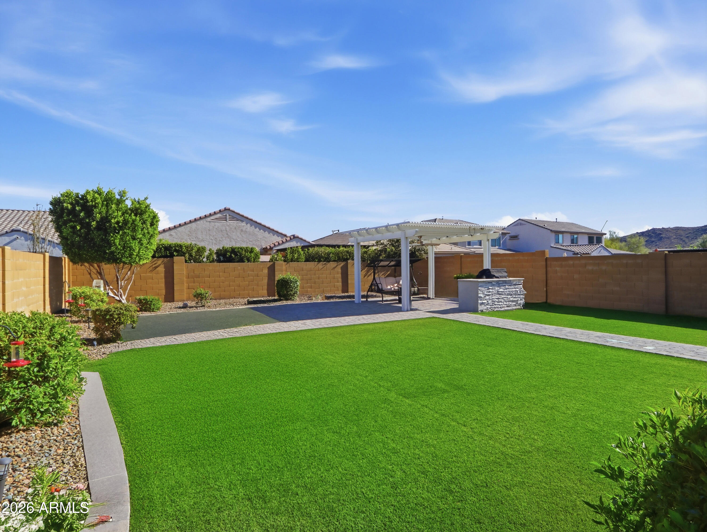
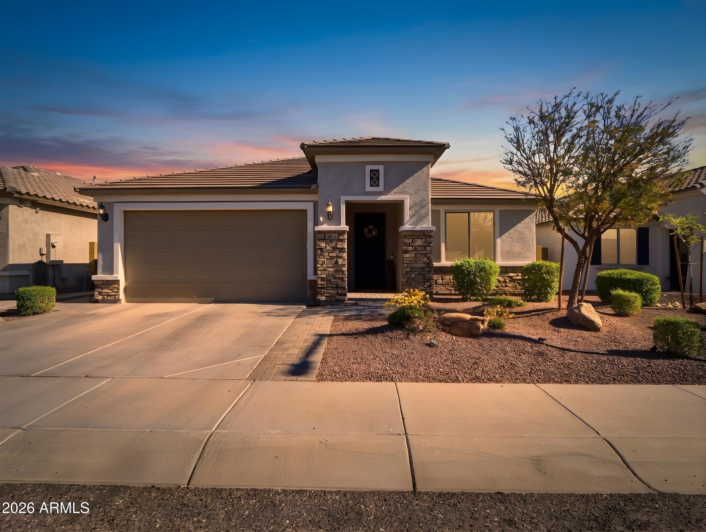
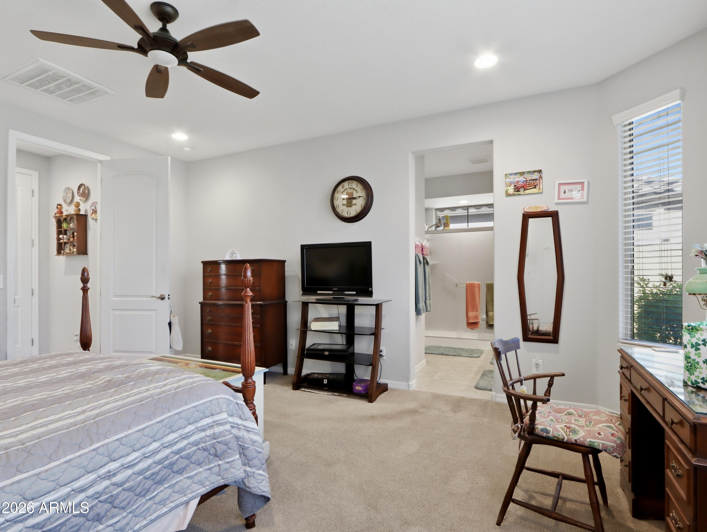
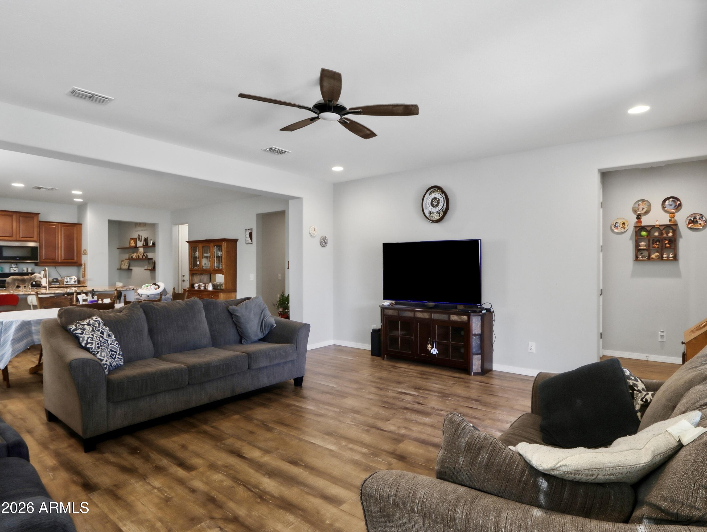
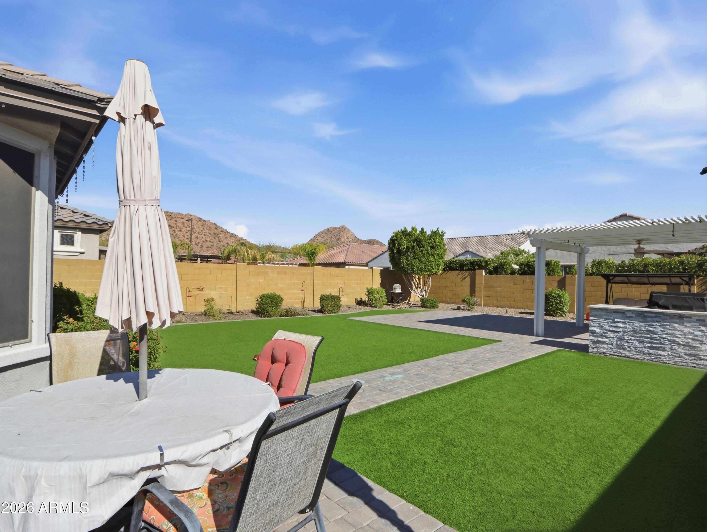
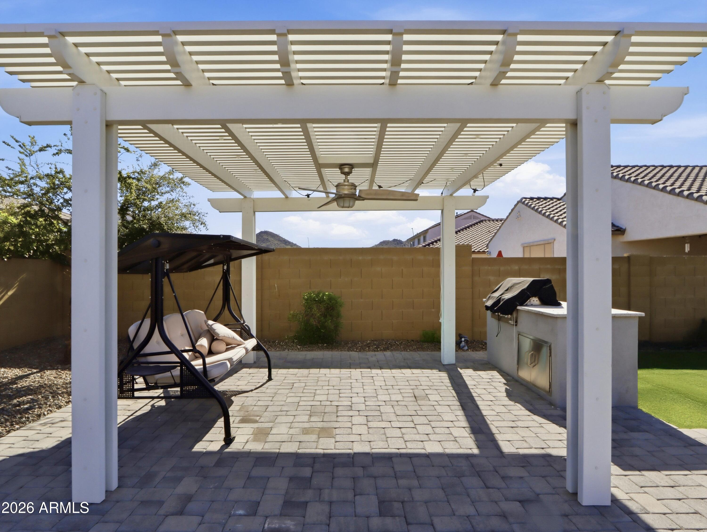
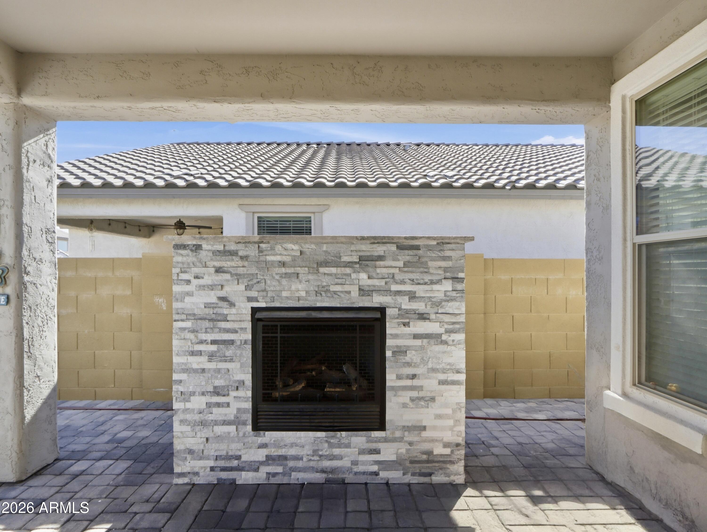
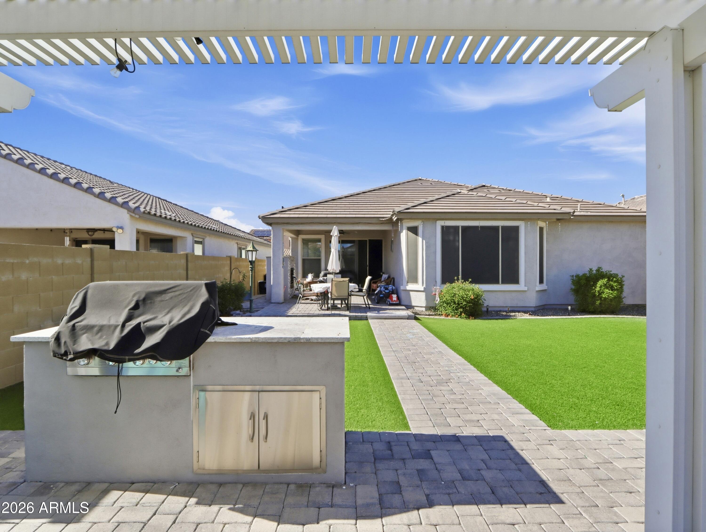
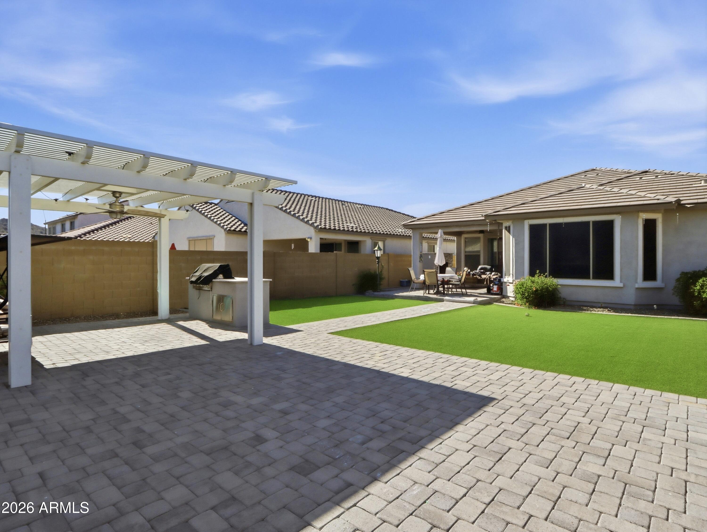
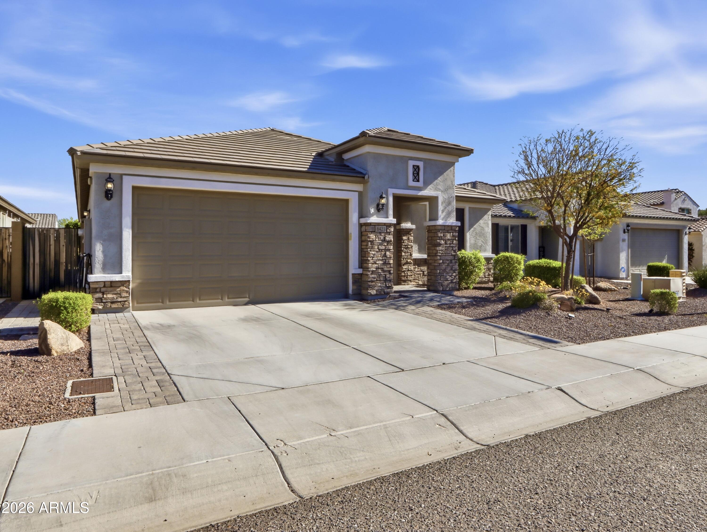
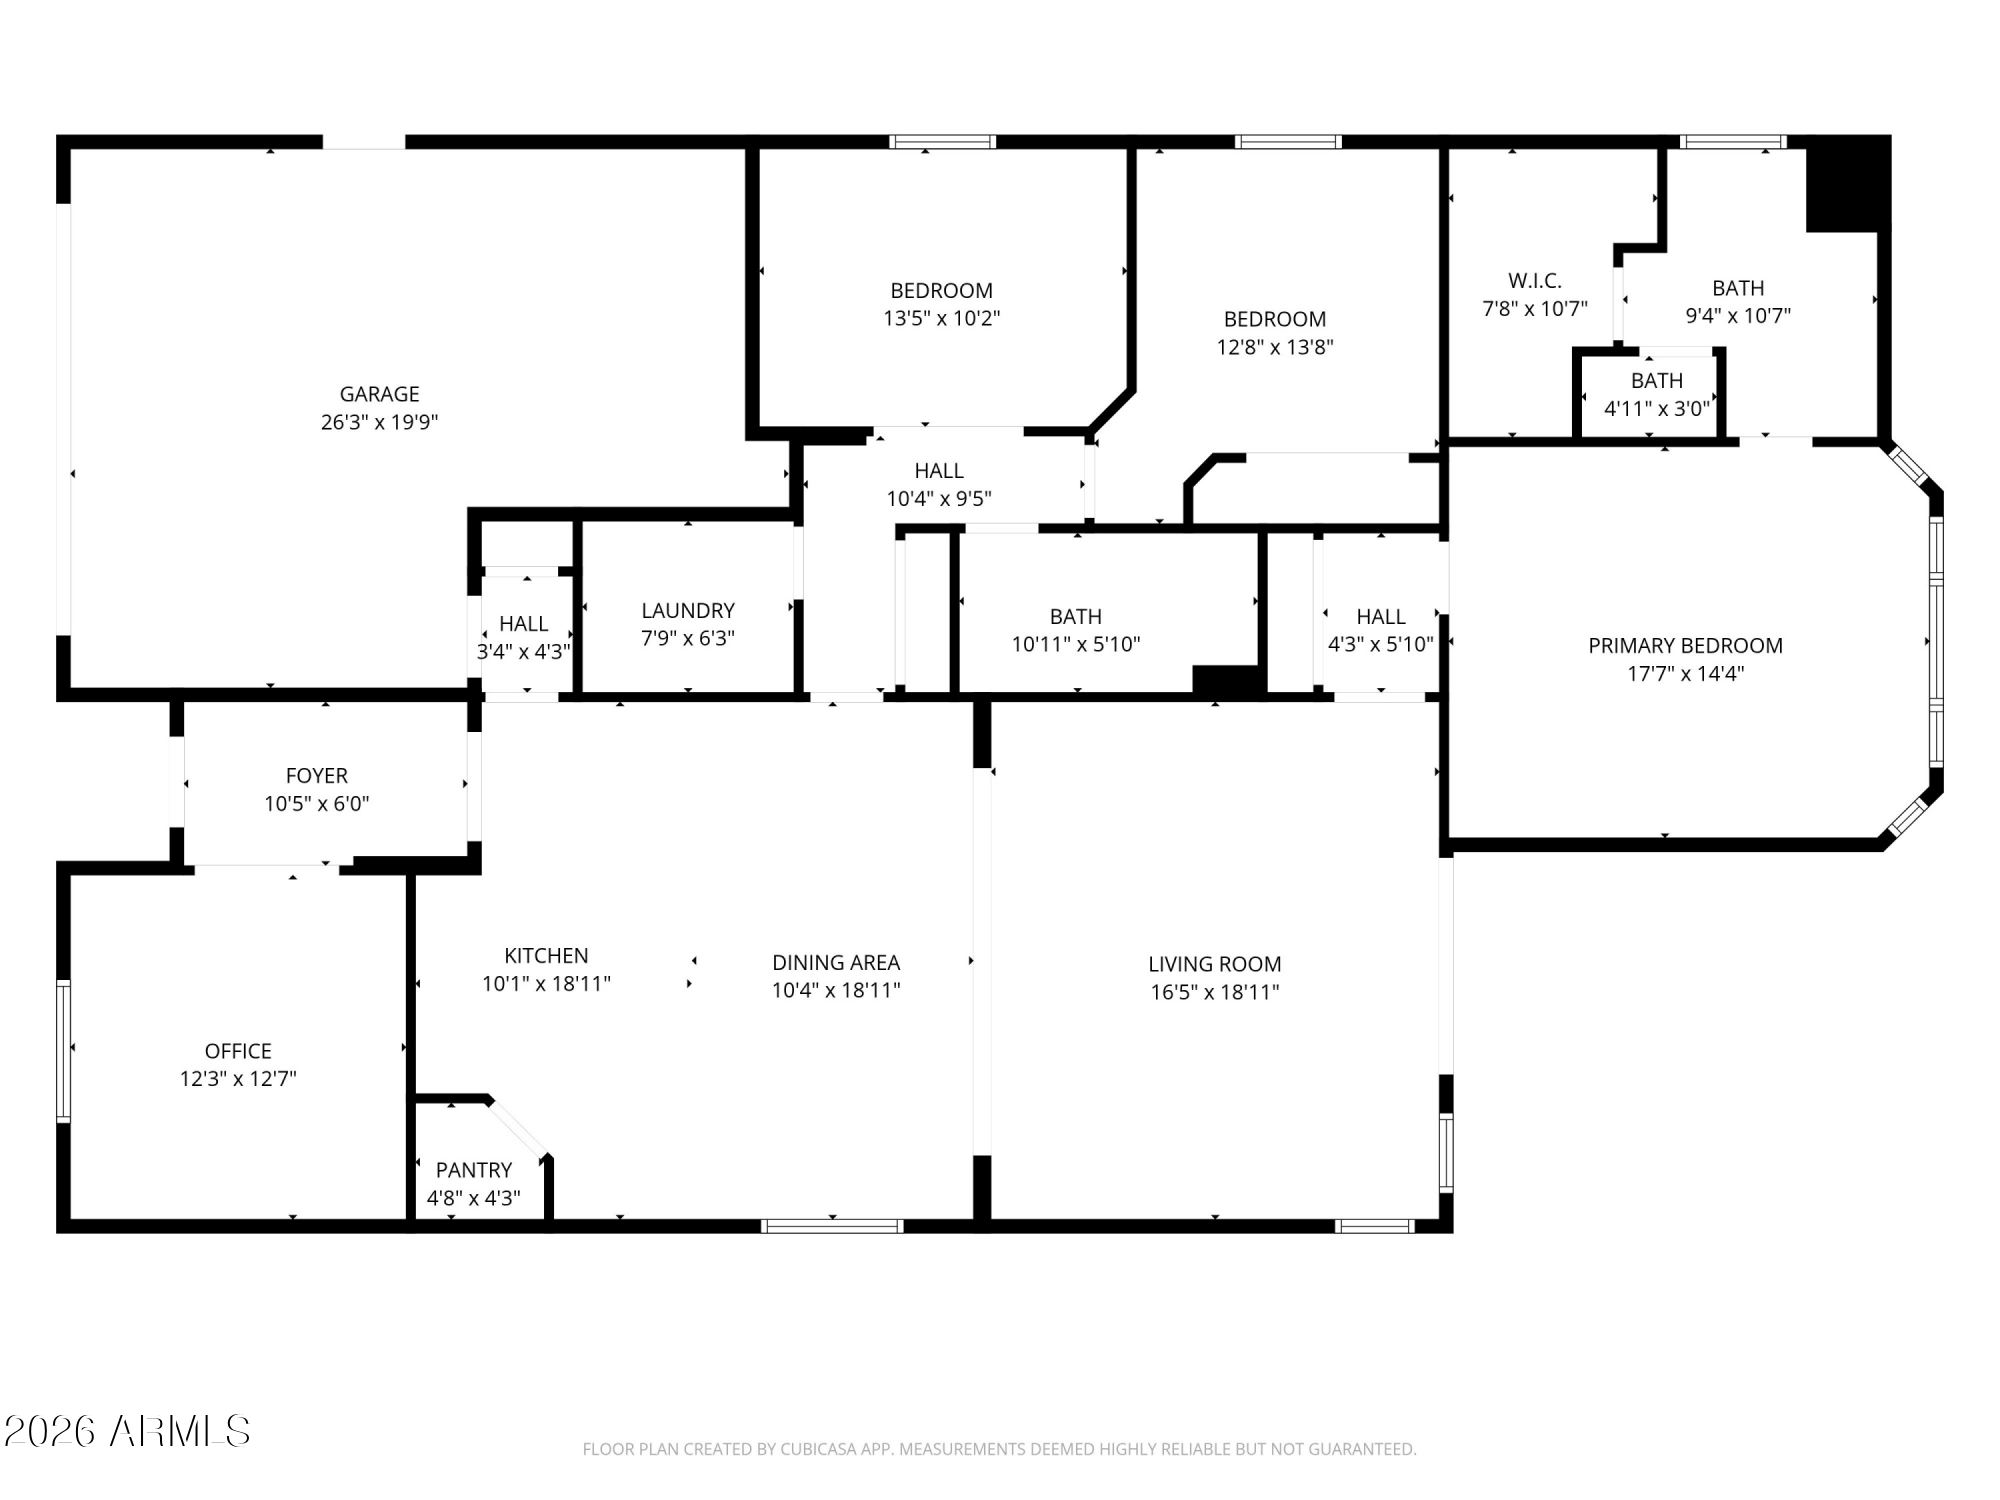
Welcome to your North Phoenix escape in the coveted Pyramid Peak community, where mountain views, resort-style outdoor living, and everyday convenience come together beautifully. This 2018 Pulte Homes Barletta floor plan offers 3 bedrooms plus a den and delivers the ideal blend of modern comfort, thoughtful design, and flexible living. Inside, you'll find a home built for both relaxing and entertaining, while outside, the backyard oasis steals the show with a charming gazebo, cozy gas fireplace, and built-in gas BBQ--perfect for unforgettable Arizona evenings under the stars. Located near Lake Pleasant, Thunderbird Conservation Park trails, top-rated schools, shopping, parks, and major freeways, this inviting retreat offers the best of North Phoenix living.

3
beds

2
baths

2,033 Sq.Ft. LIVING AREA

7,250 Sq.Ft. lot

Tiffany Burks

Tiffany Burks

Features & Amenities

Interior

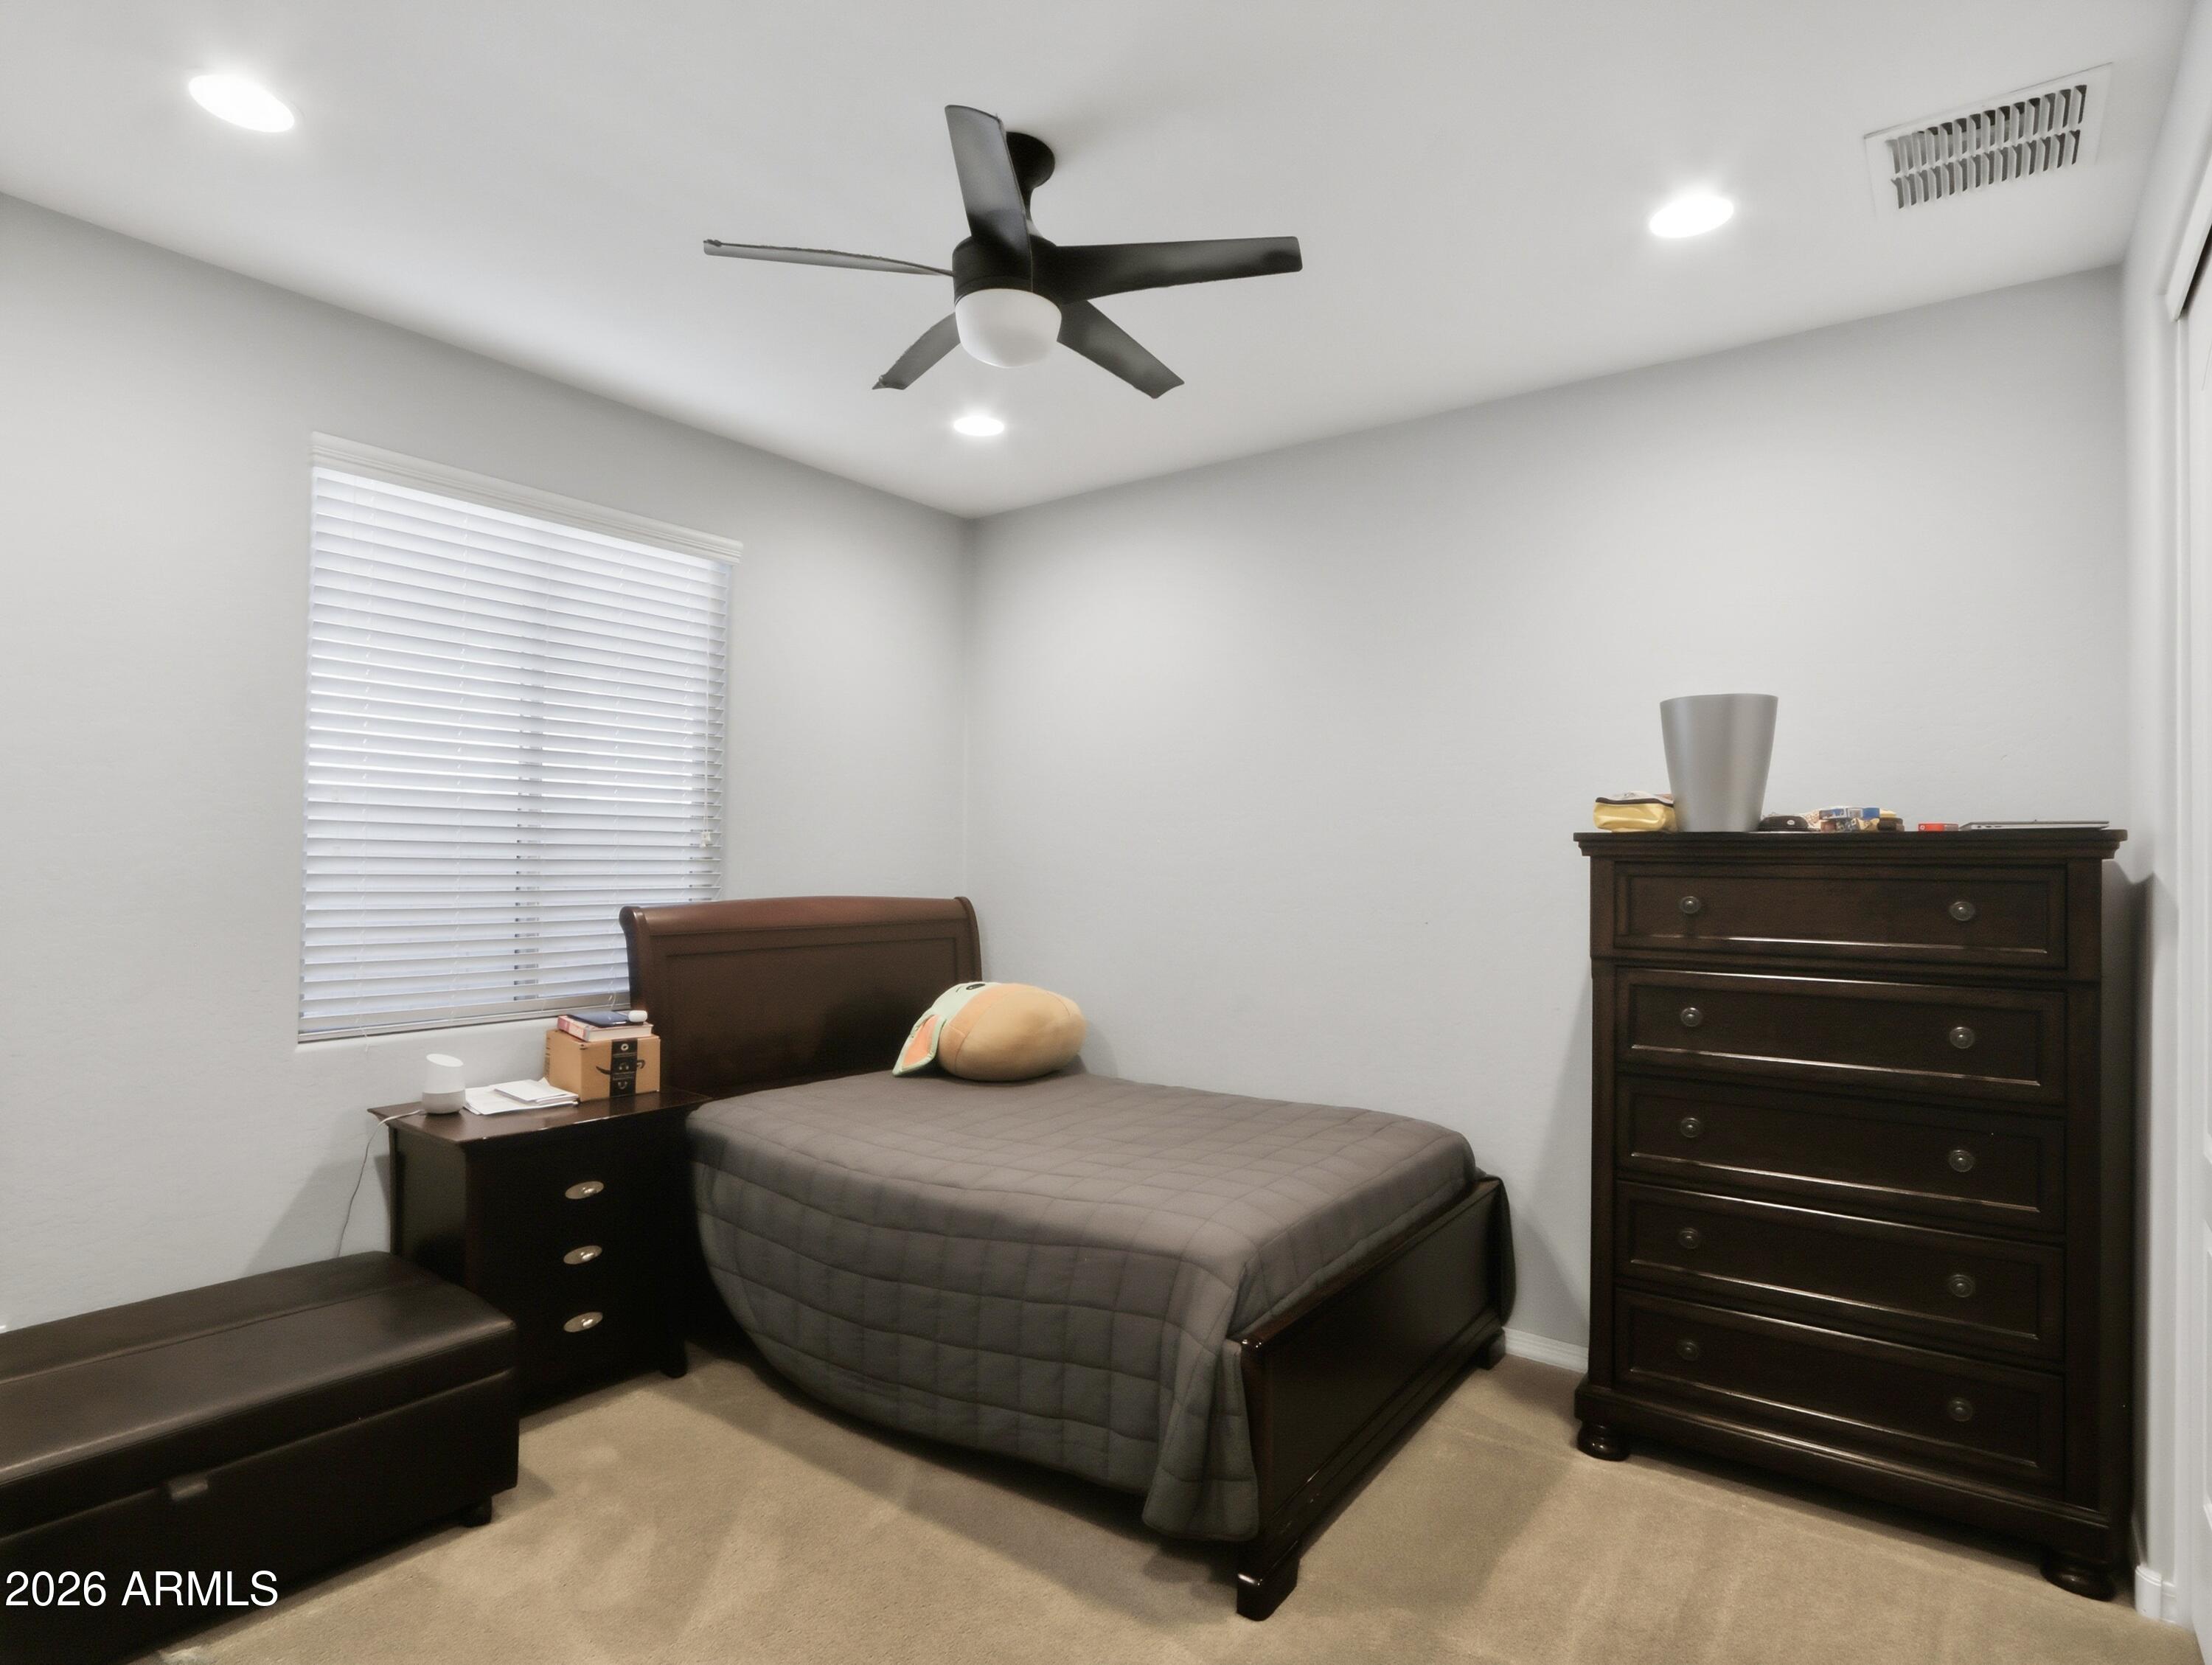
  • total bedrooms3
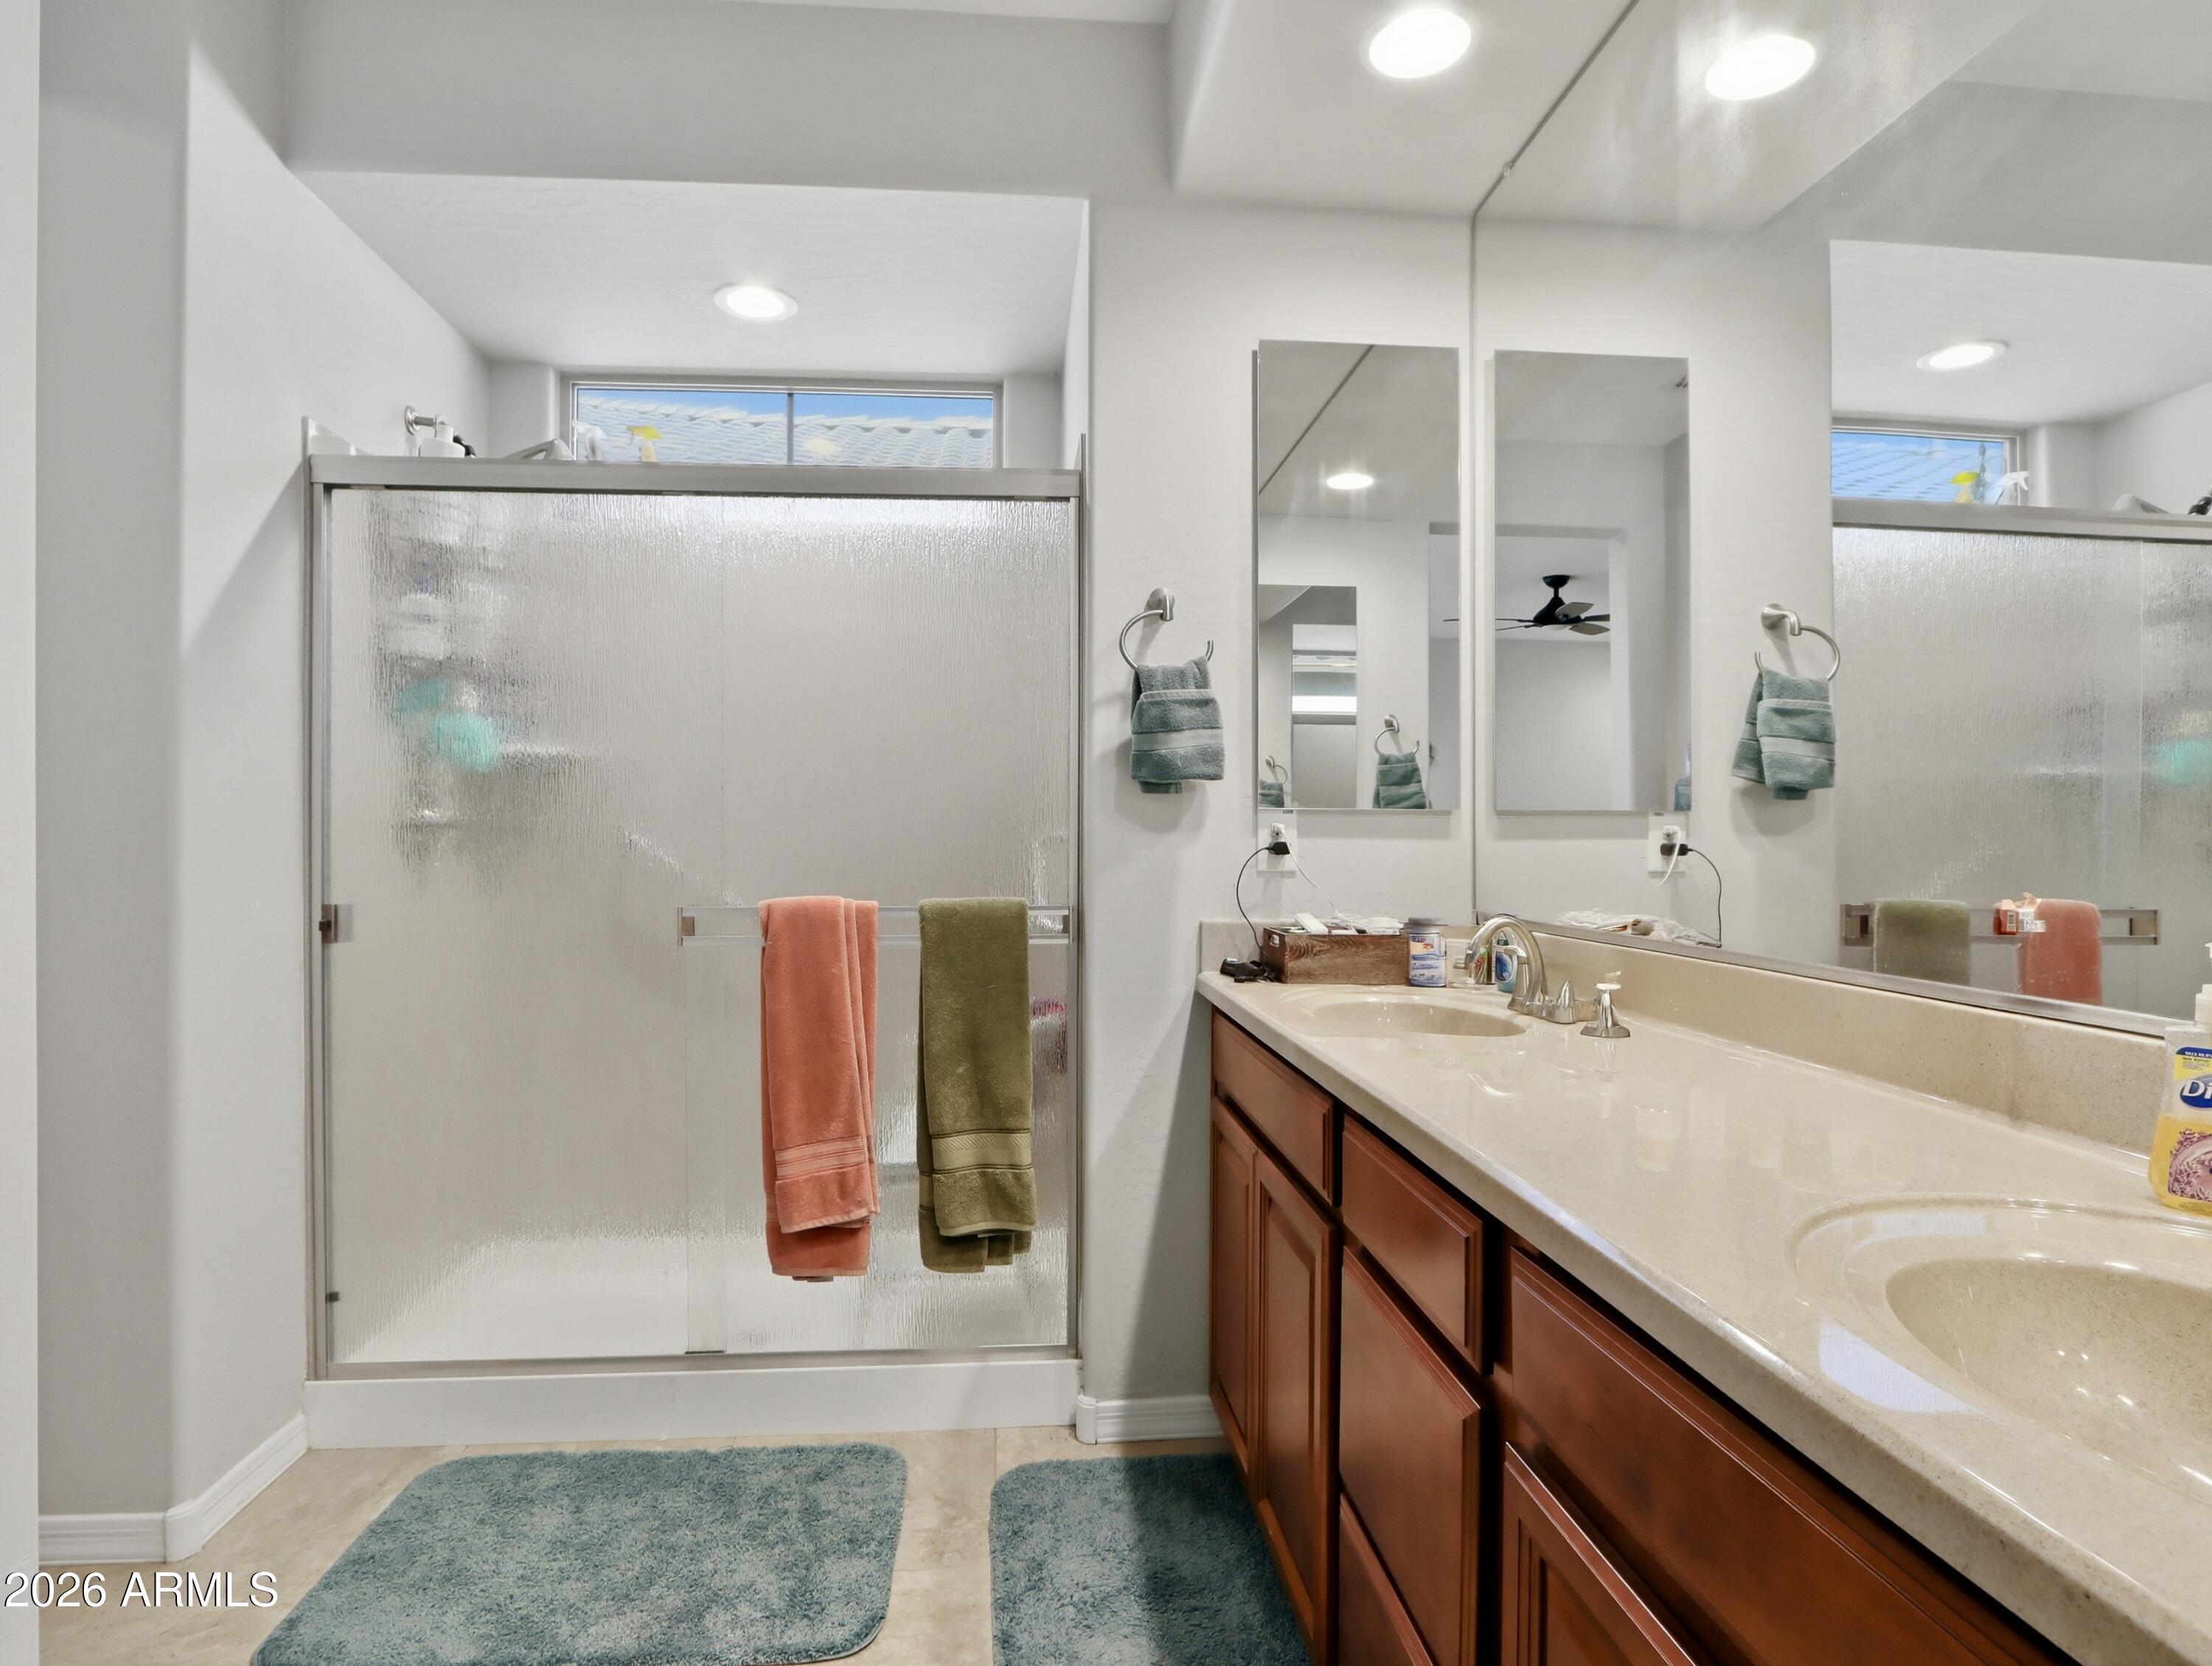
  • Total bathrooms2
  • full bathrooms2
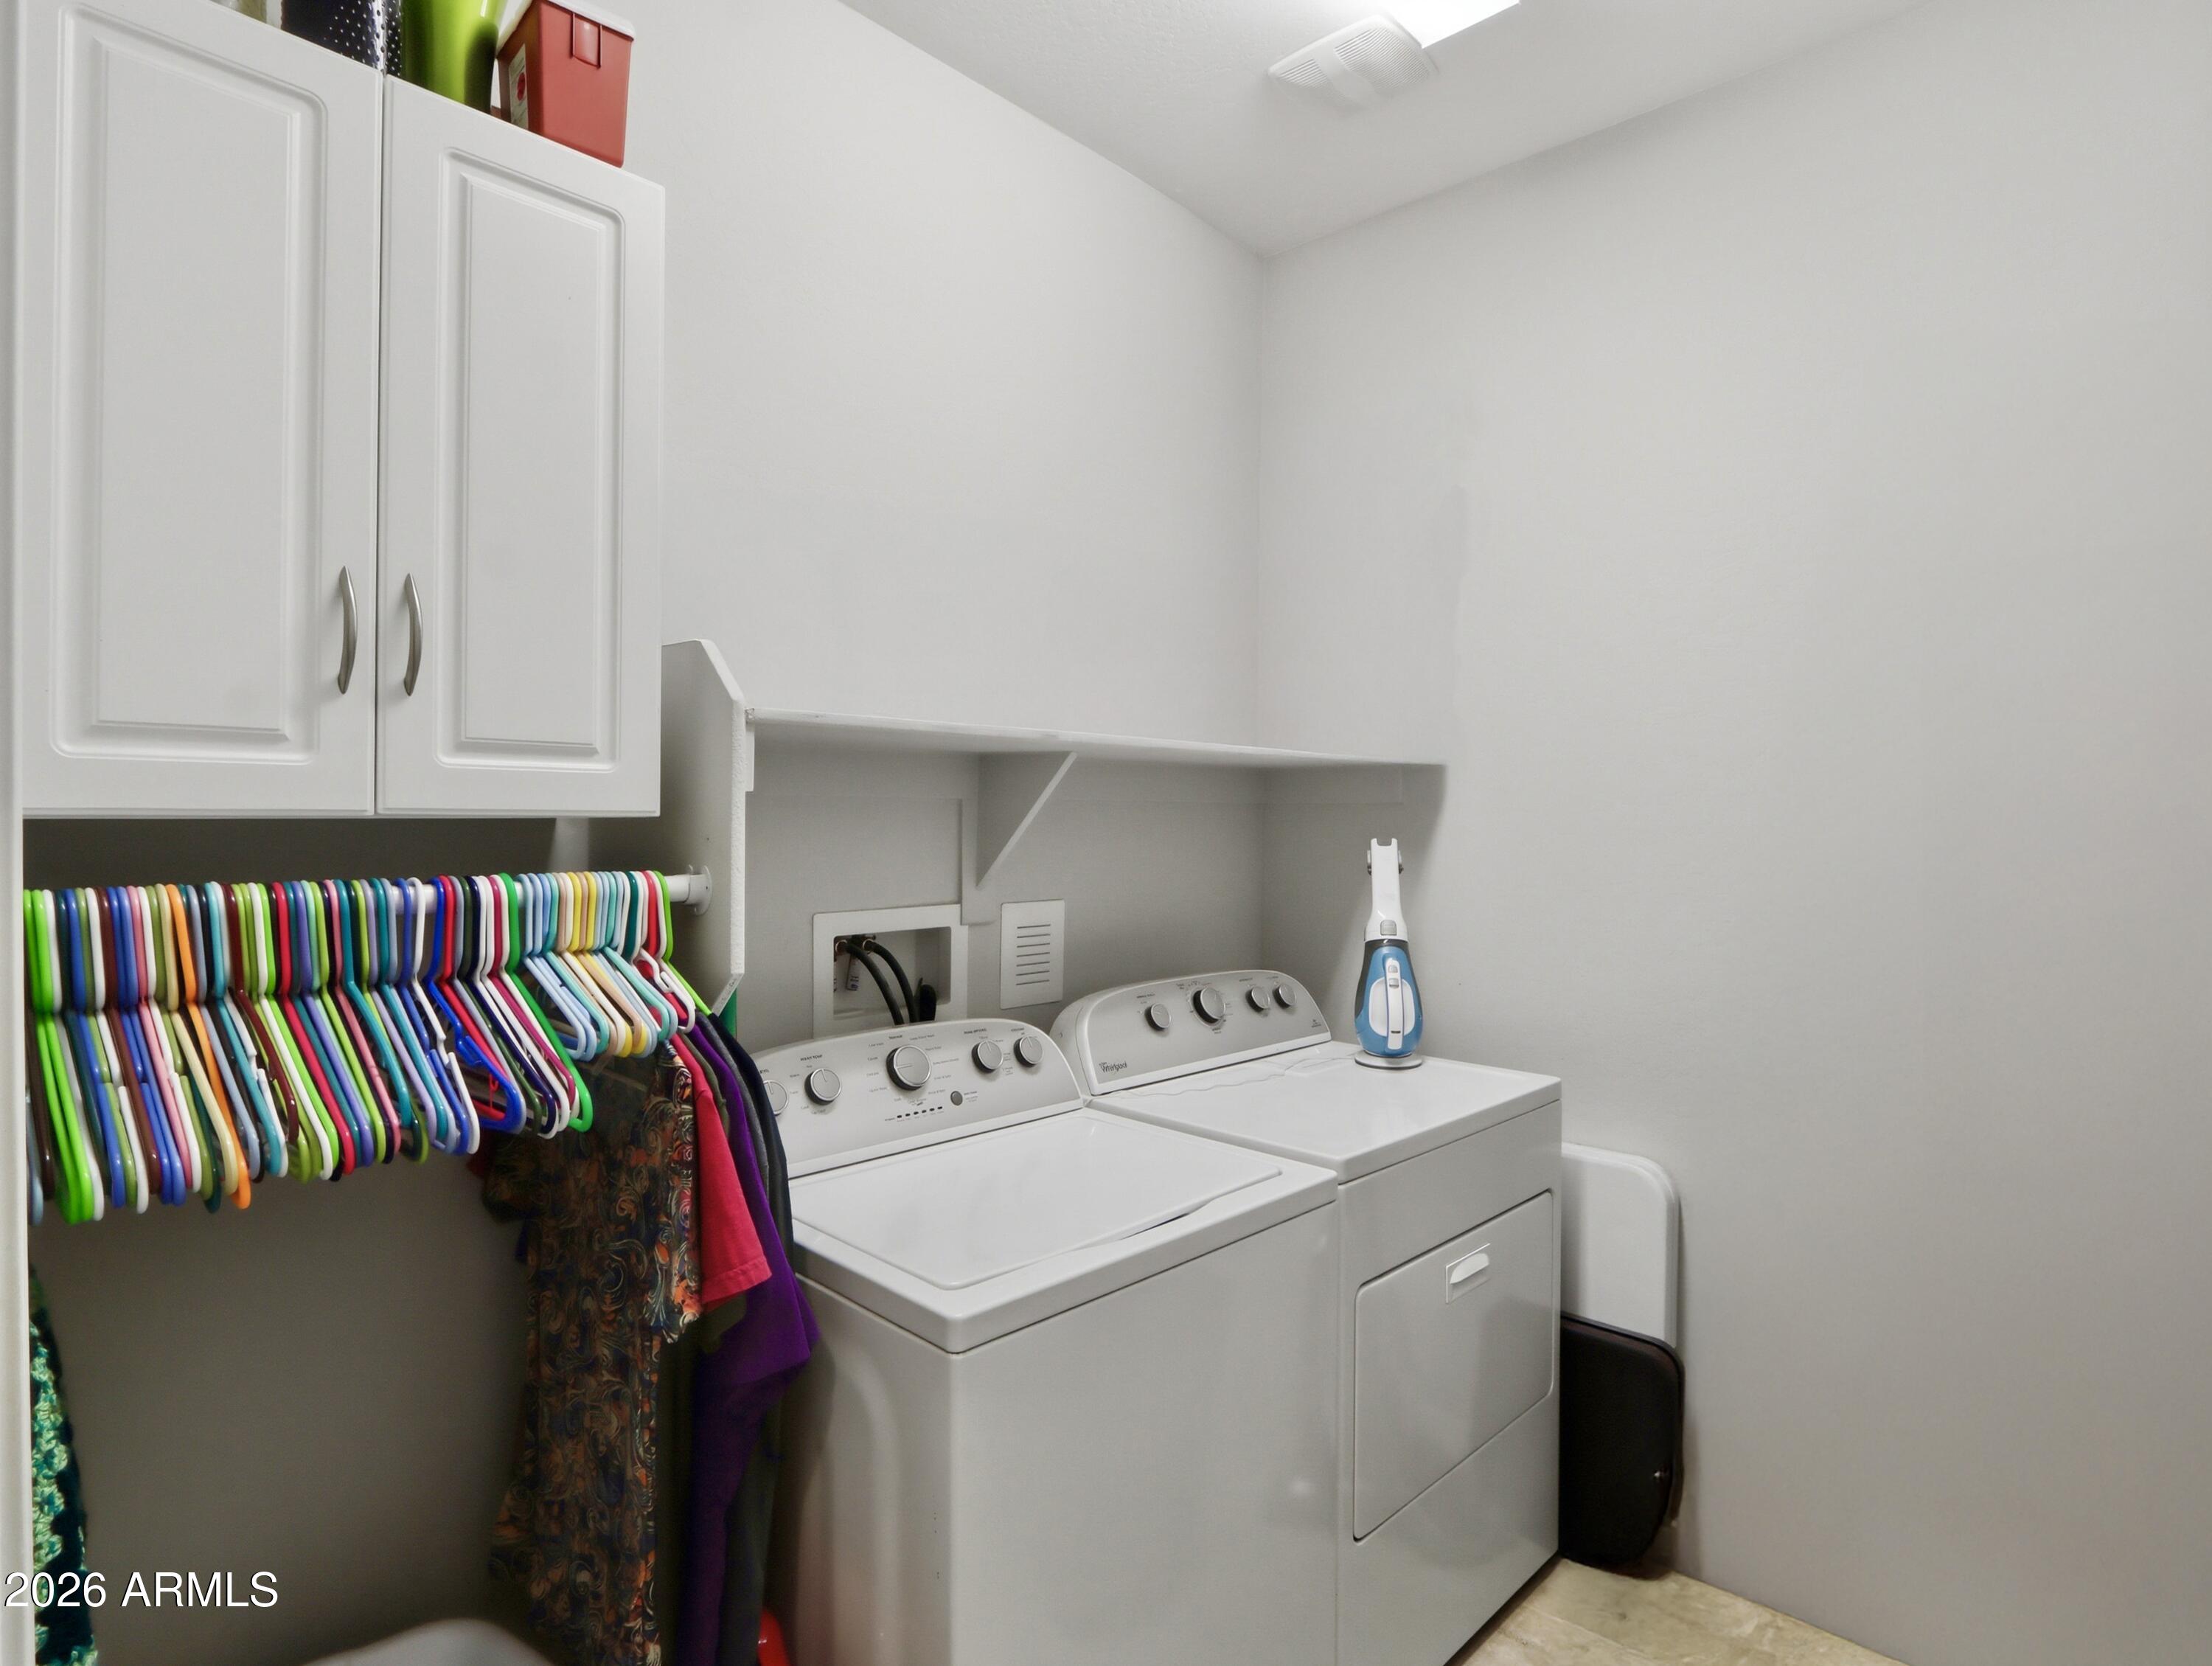
  • Laundry room Wshr/Dry Hook Up Only
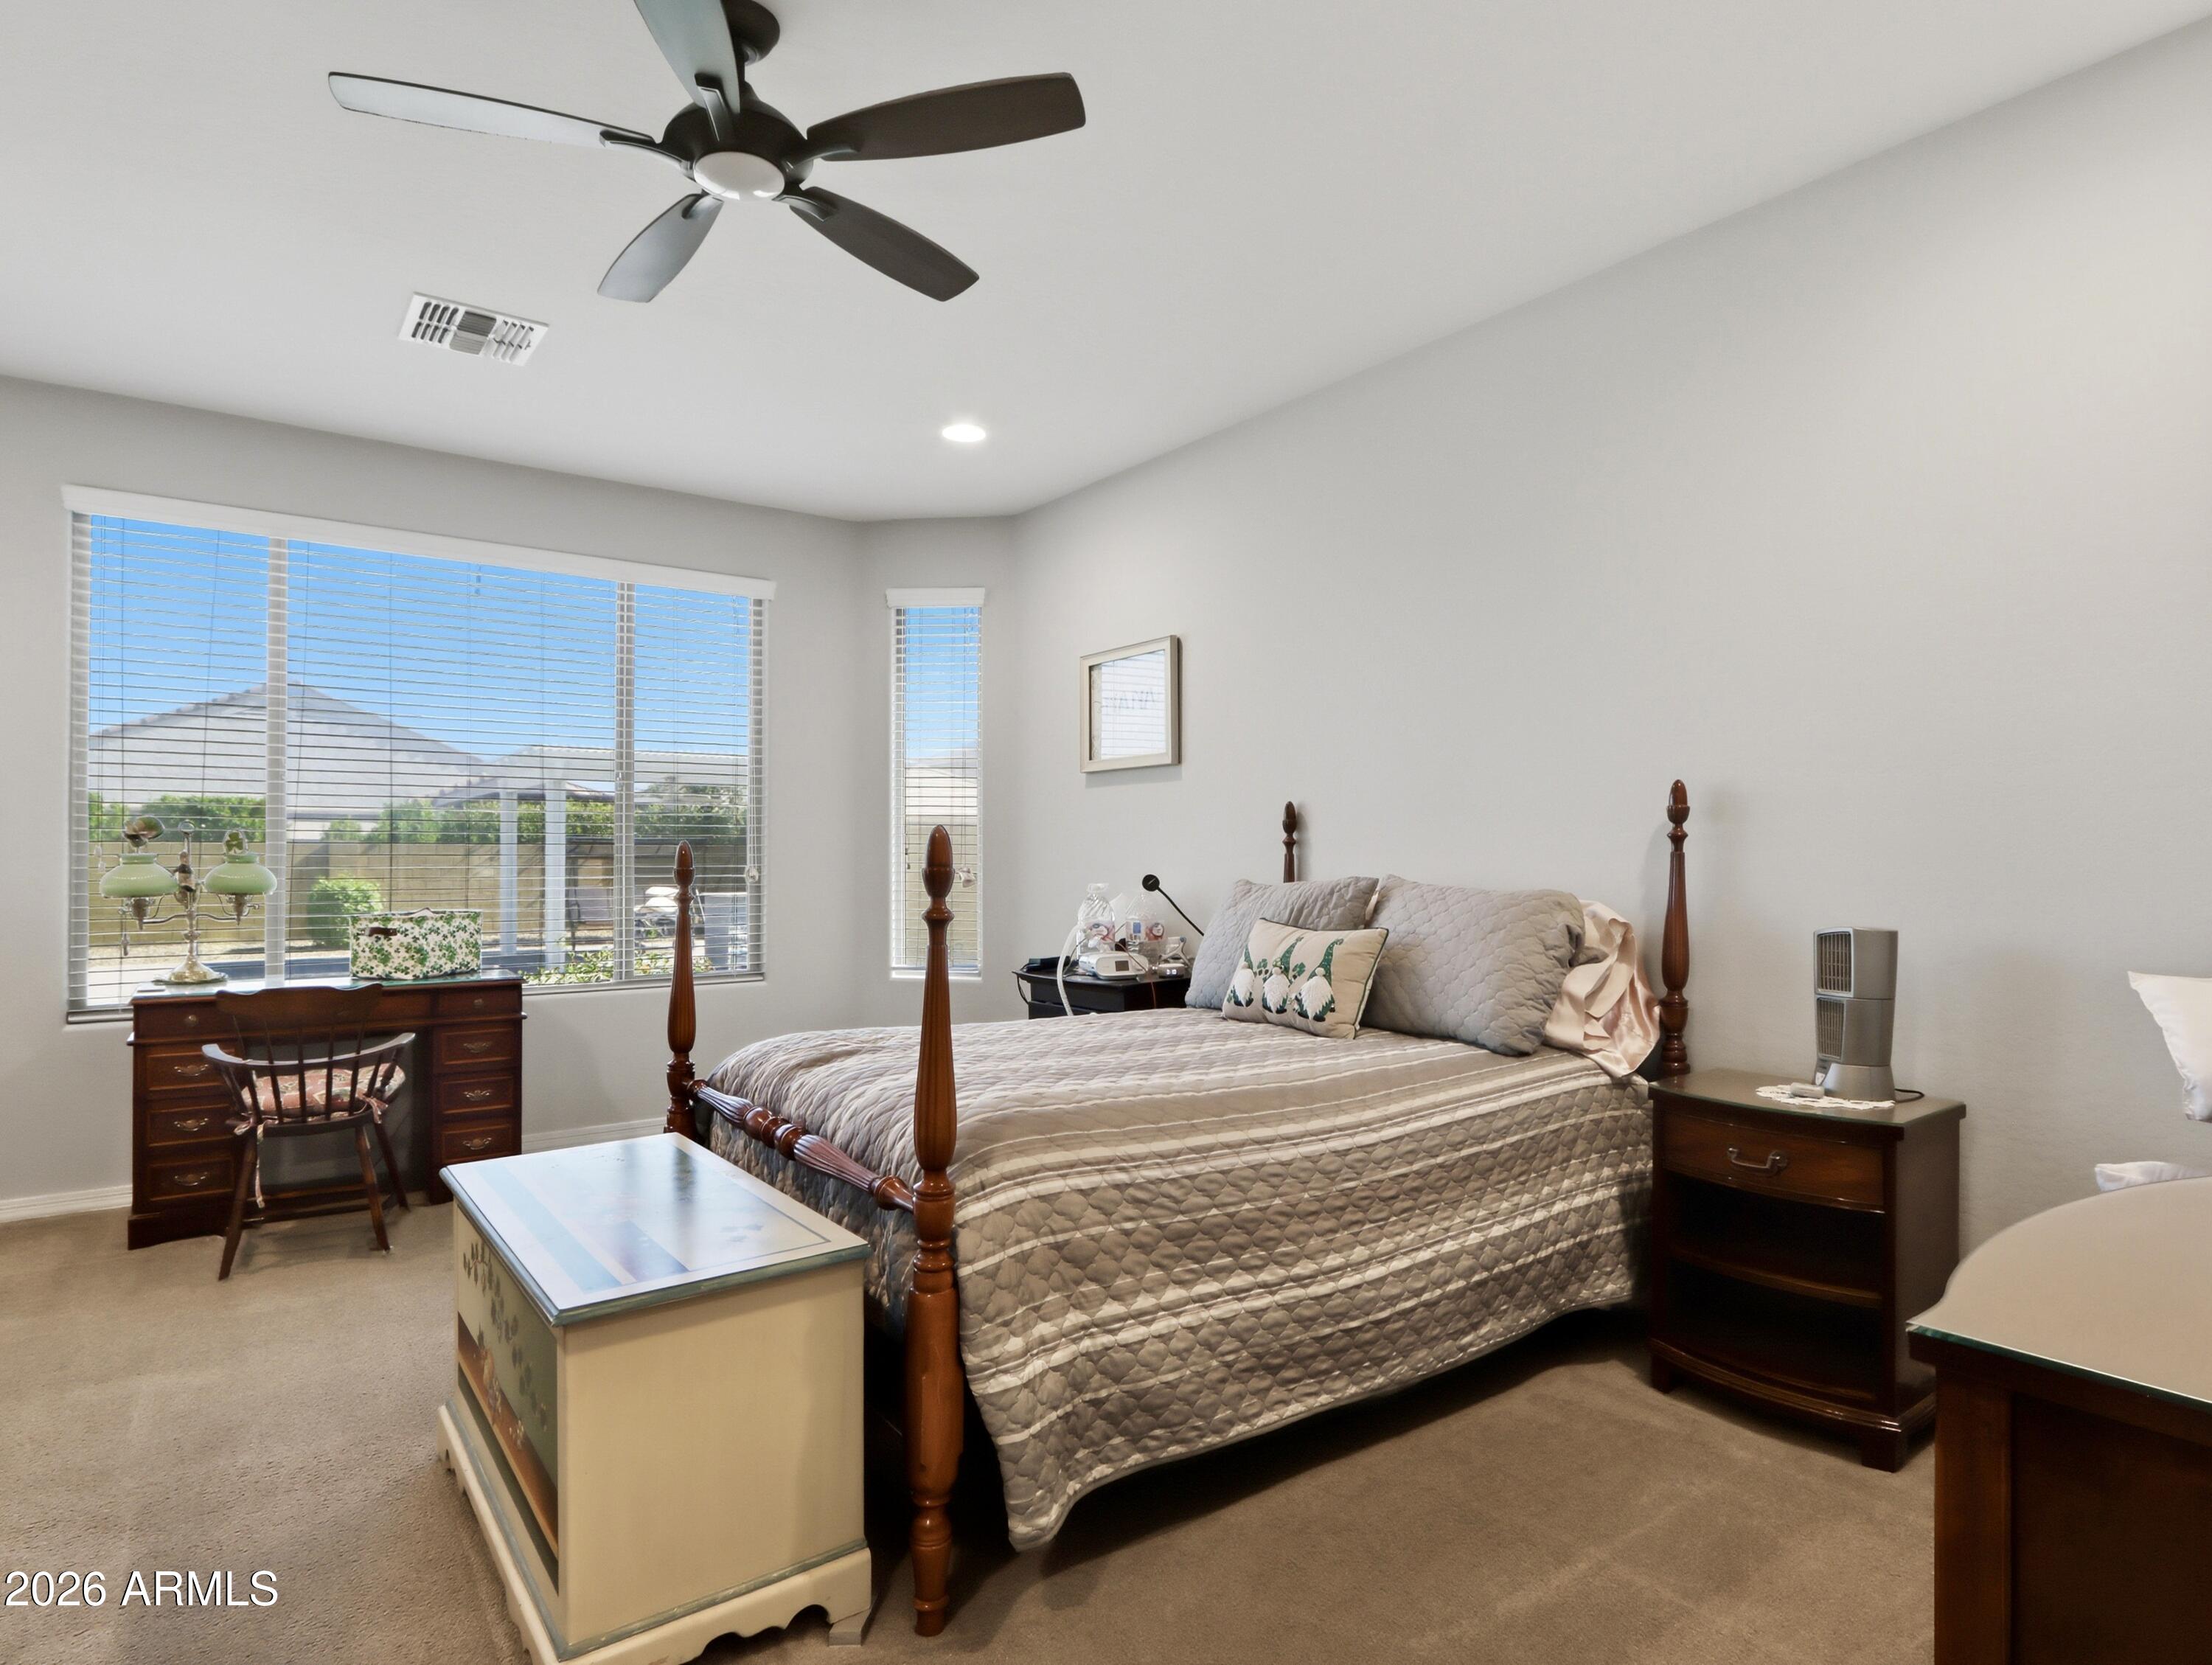
  • Flooring Carpet, Laminate
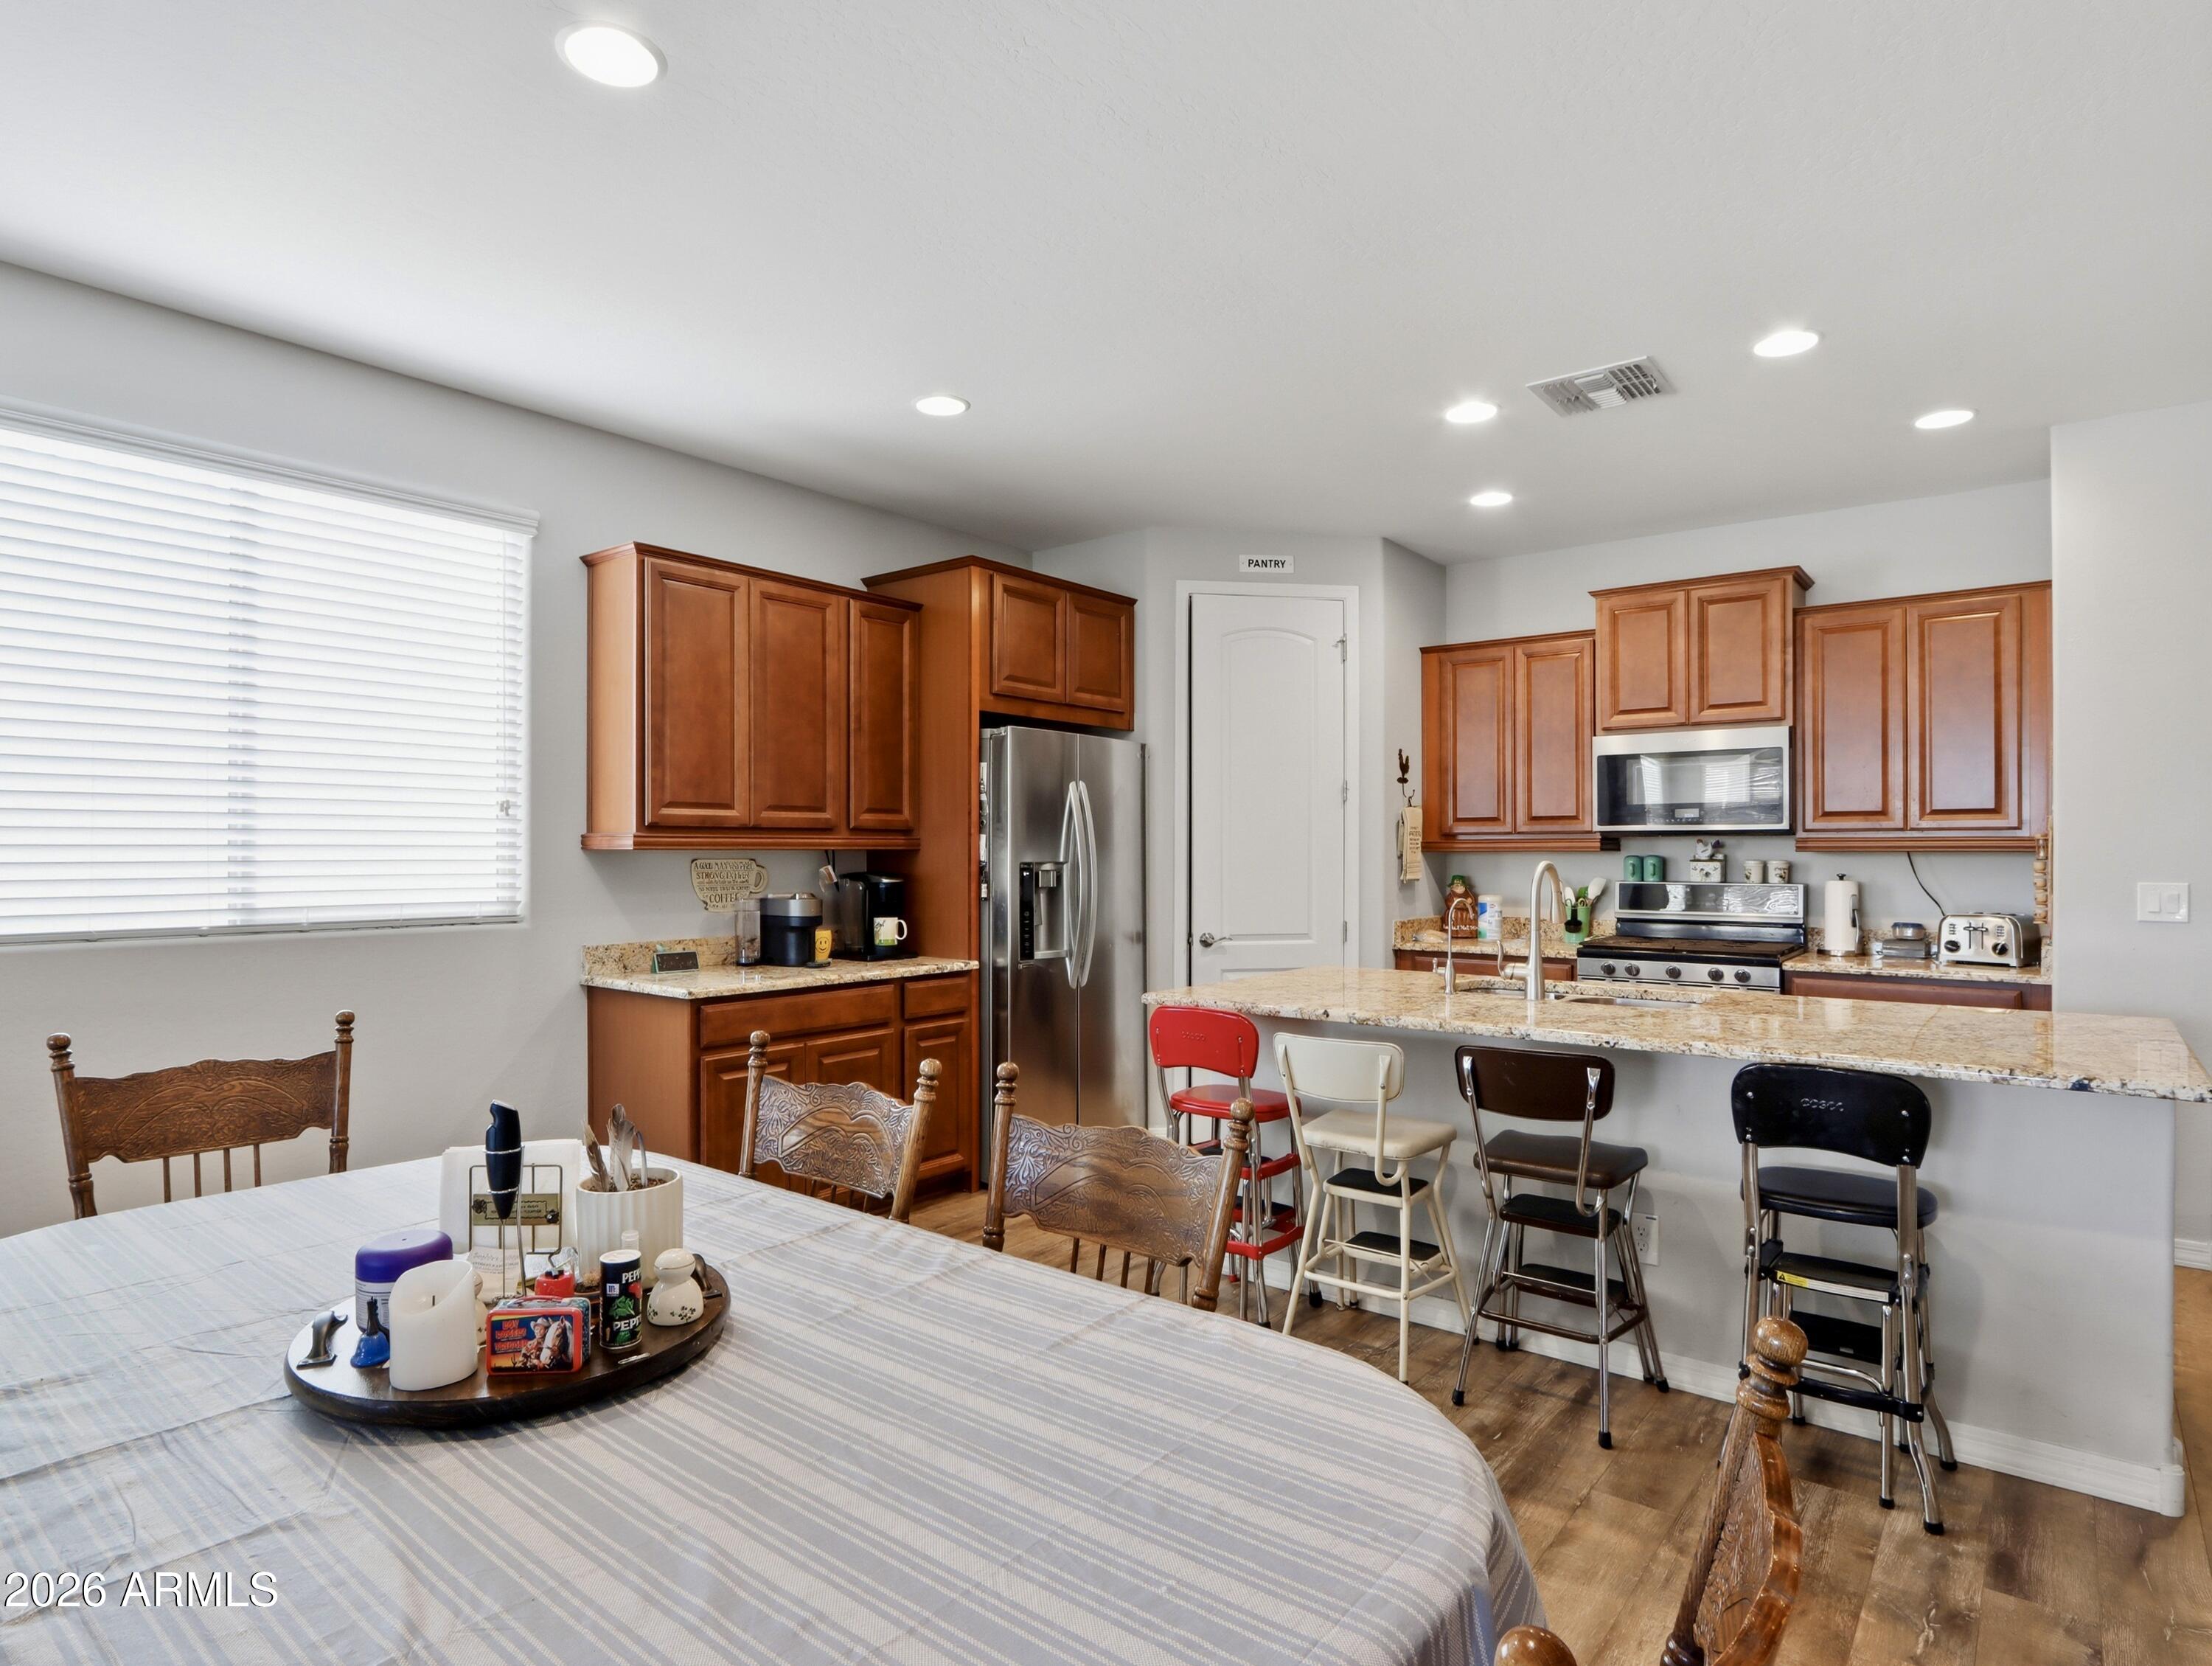
  • APPLIANCES Reverse Osmosis, Built-in Microwave, Dishwasher, Disposal, Gas Oven, Gas Cooktop
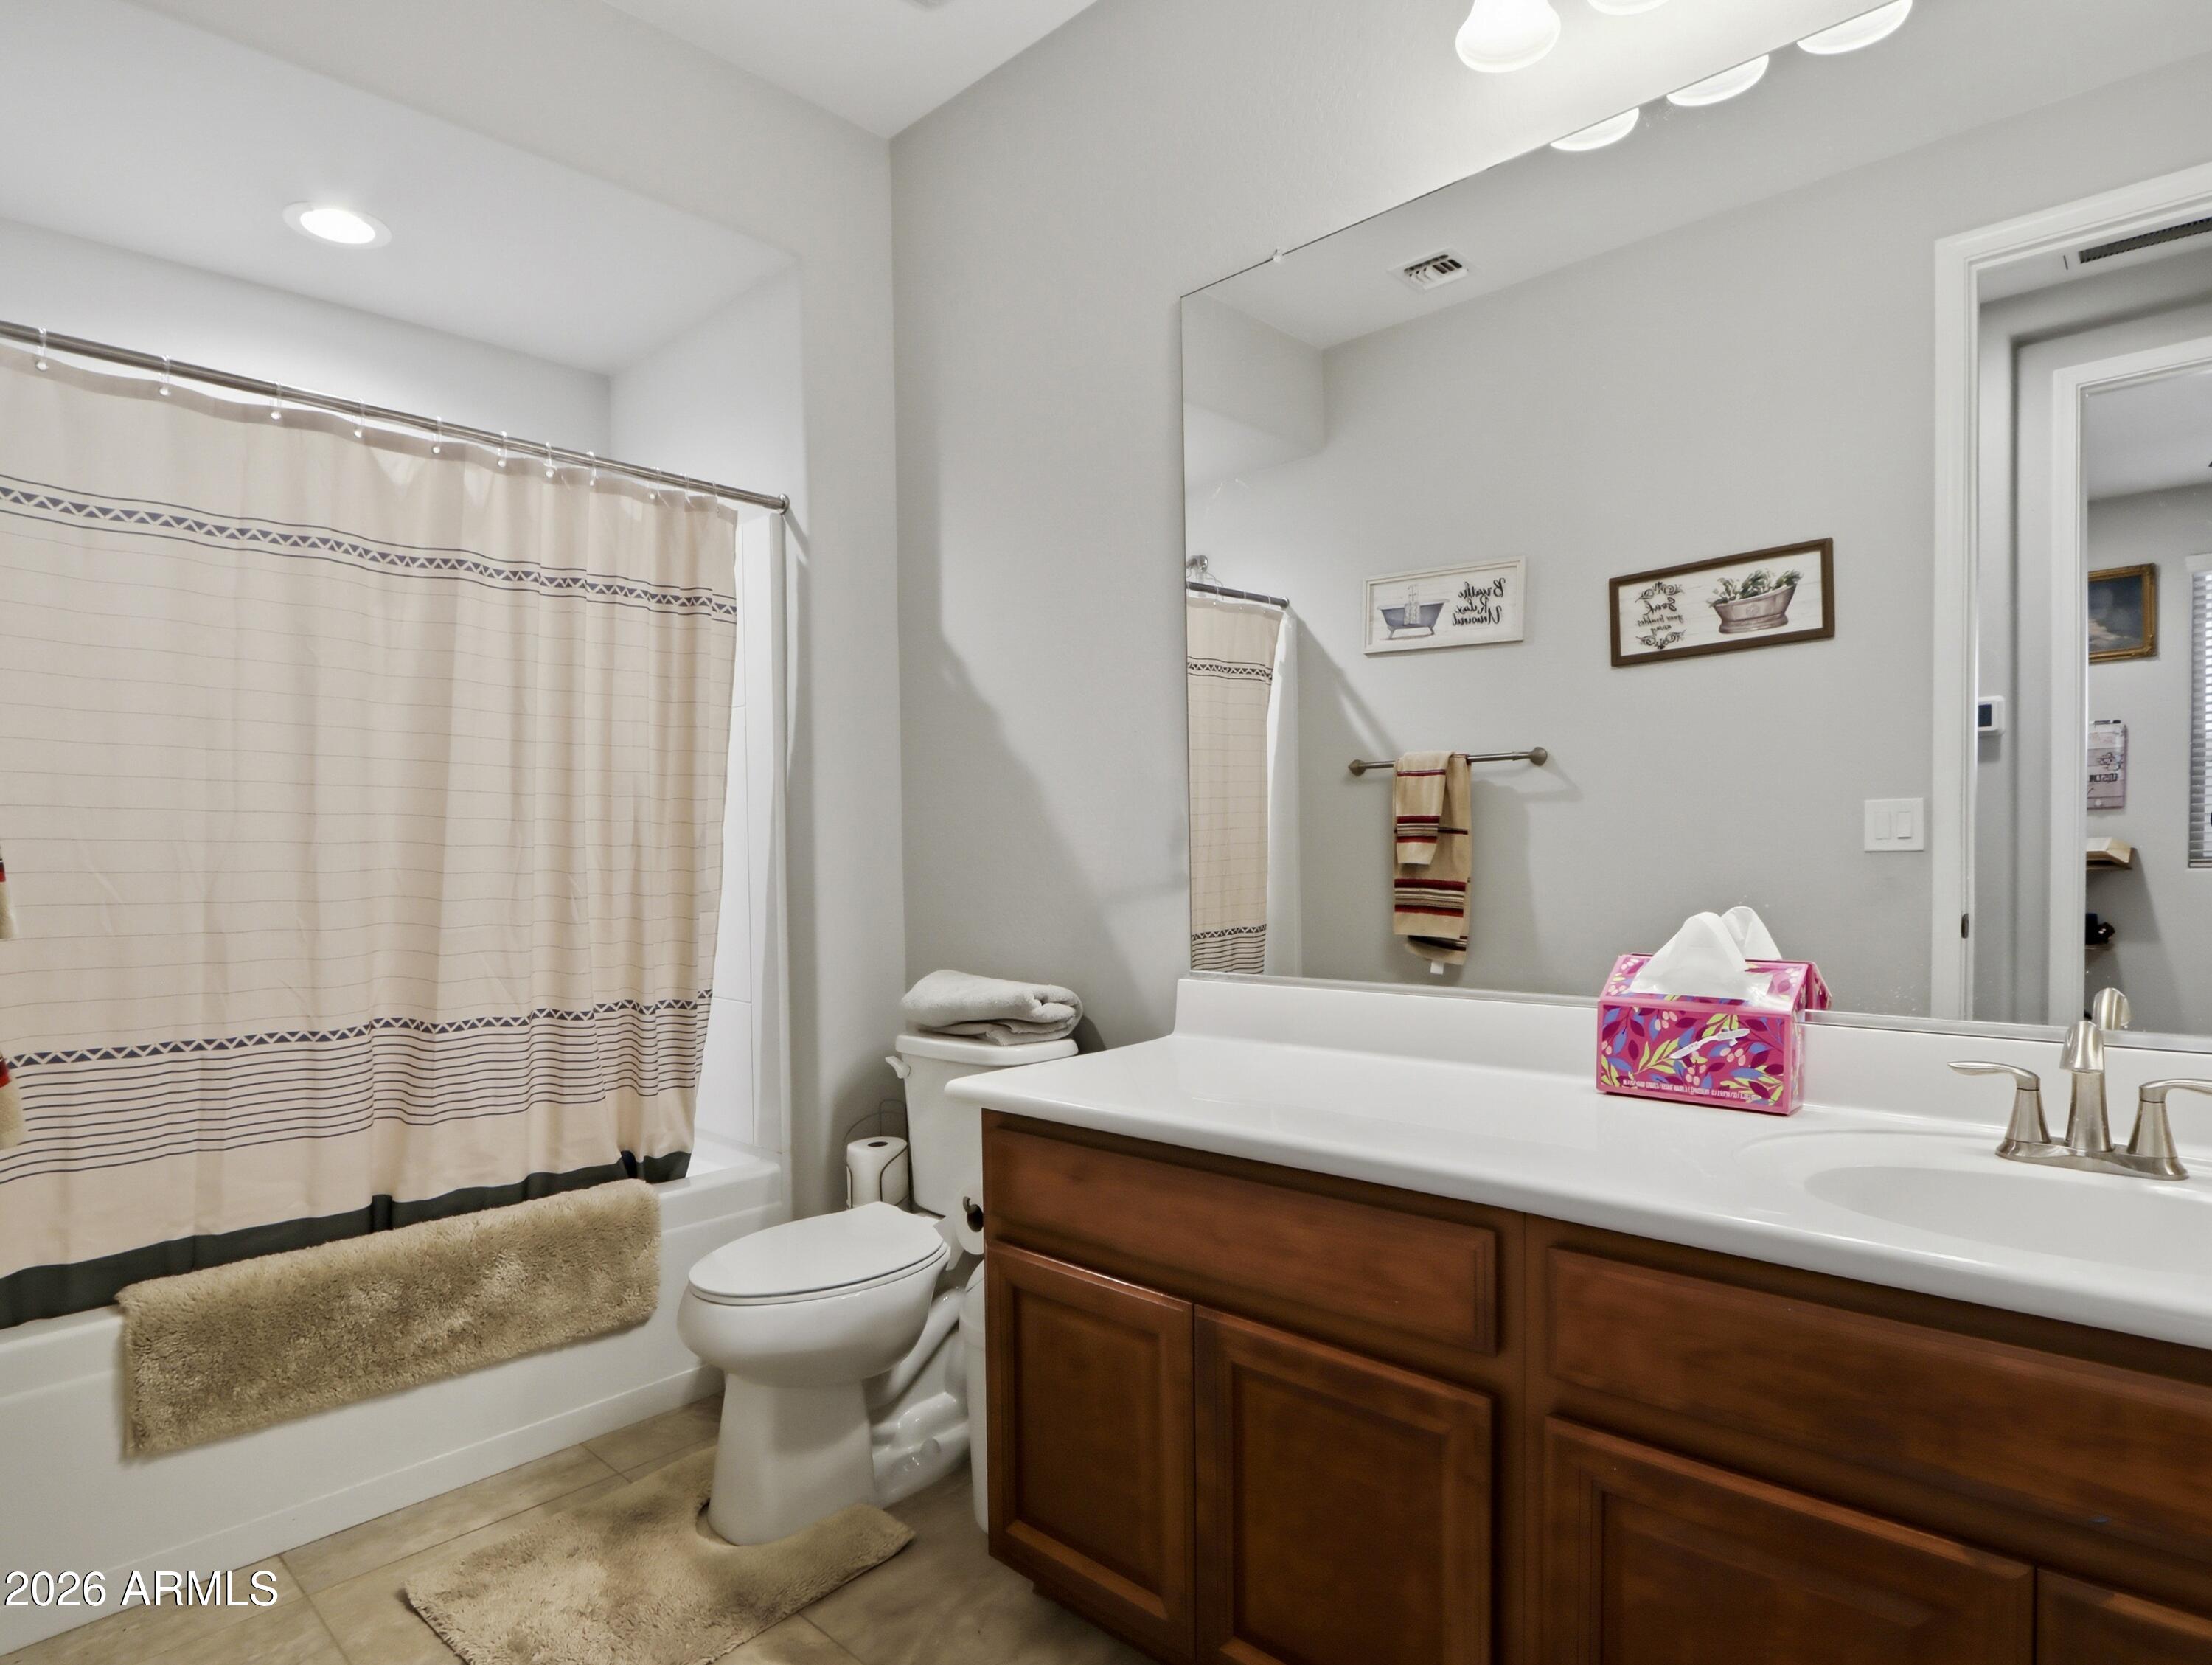
  • other interior Features Walk-in Pantry, High Speed Internet, Granite Counters, Double Vanity, 9 Flat Ceilings, No Interior Steps, Kitchen Island, Full Bth Master Bdrm

Area & Lot

  • Status Sold
  • Date Sold August 6, 2026
  • Living Area2,033 Sq.Ft.
  • Lot Area7,250 Sq.Ft.
  • MLS® ID6995784
  • TypeResidential
  • YEAR BUILT2018
  • Elementary SchoolCopper Creek Elementary School
  • Middle SchoolHillcrest Middle School
  • High SchoolMountain Ridge High School
  • School DistrictDeer Valley Unified District

Exterior

  • STORIES1
  • Garage Space3.0
  • water SourceCity Water
  • roofTile
  • lot featuresNorth/South Exposure, Sprinklers In Rear, Sprinklers In Front, Desert Back, Desert Front, Cul-De-Sac, Synthetic Grass Back, Auto Timer H 2 O Front, Auto Timer H 2 O Back
  • parkingAttached Garage, Tandem Garage, Garage Door Opener
  • HEAT TYPEHeat Pump, Electric
  • AIR CONDITIONINGCentral Air, Ceiling Fan(s)
  • sewerPublic Sewer
  • other exterior FeaturesPrivate Yard, Built-in Barbecue

Financial

  • Sales Price$561,000
  • Real Estate Tax $2,310/yr
  • HOA $105/mo

Work With Us

We empower agents with advanced marketing systems, ongoing training, and a team-focused culture. If you're ready to expand your impact in the Peoria market, we’re ready to support your growth.

Follow Me on Instagram