Leave a Message

Thank you for your message. We will be in touch with you shortly.

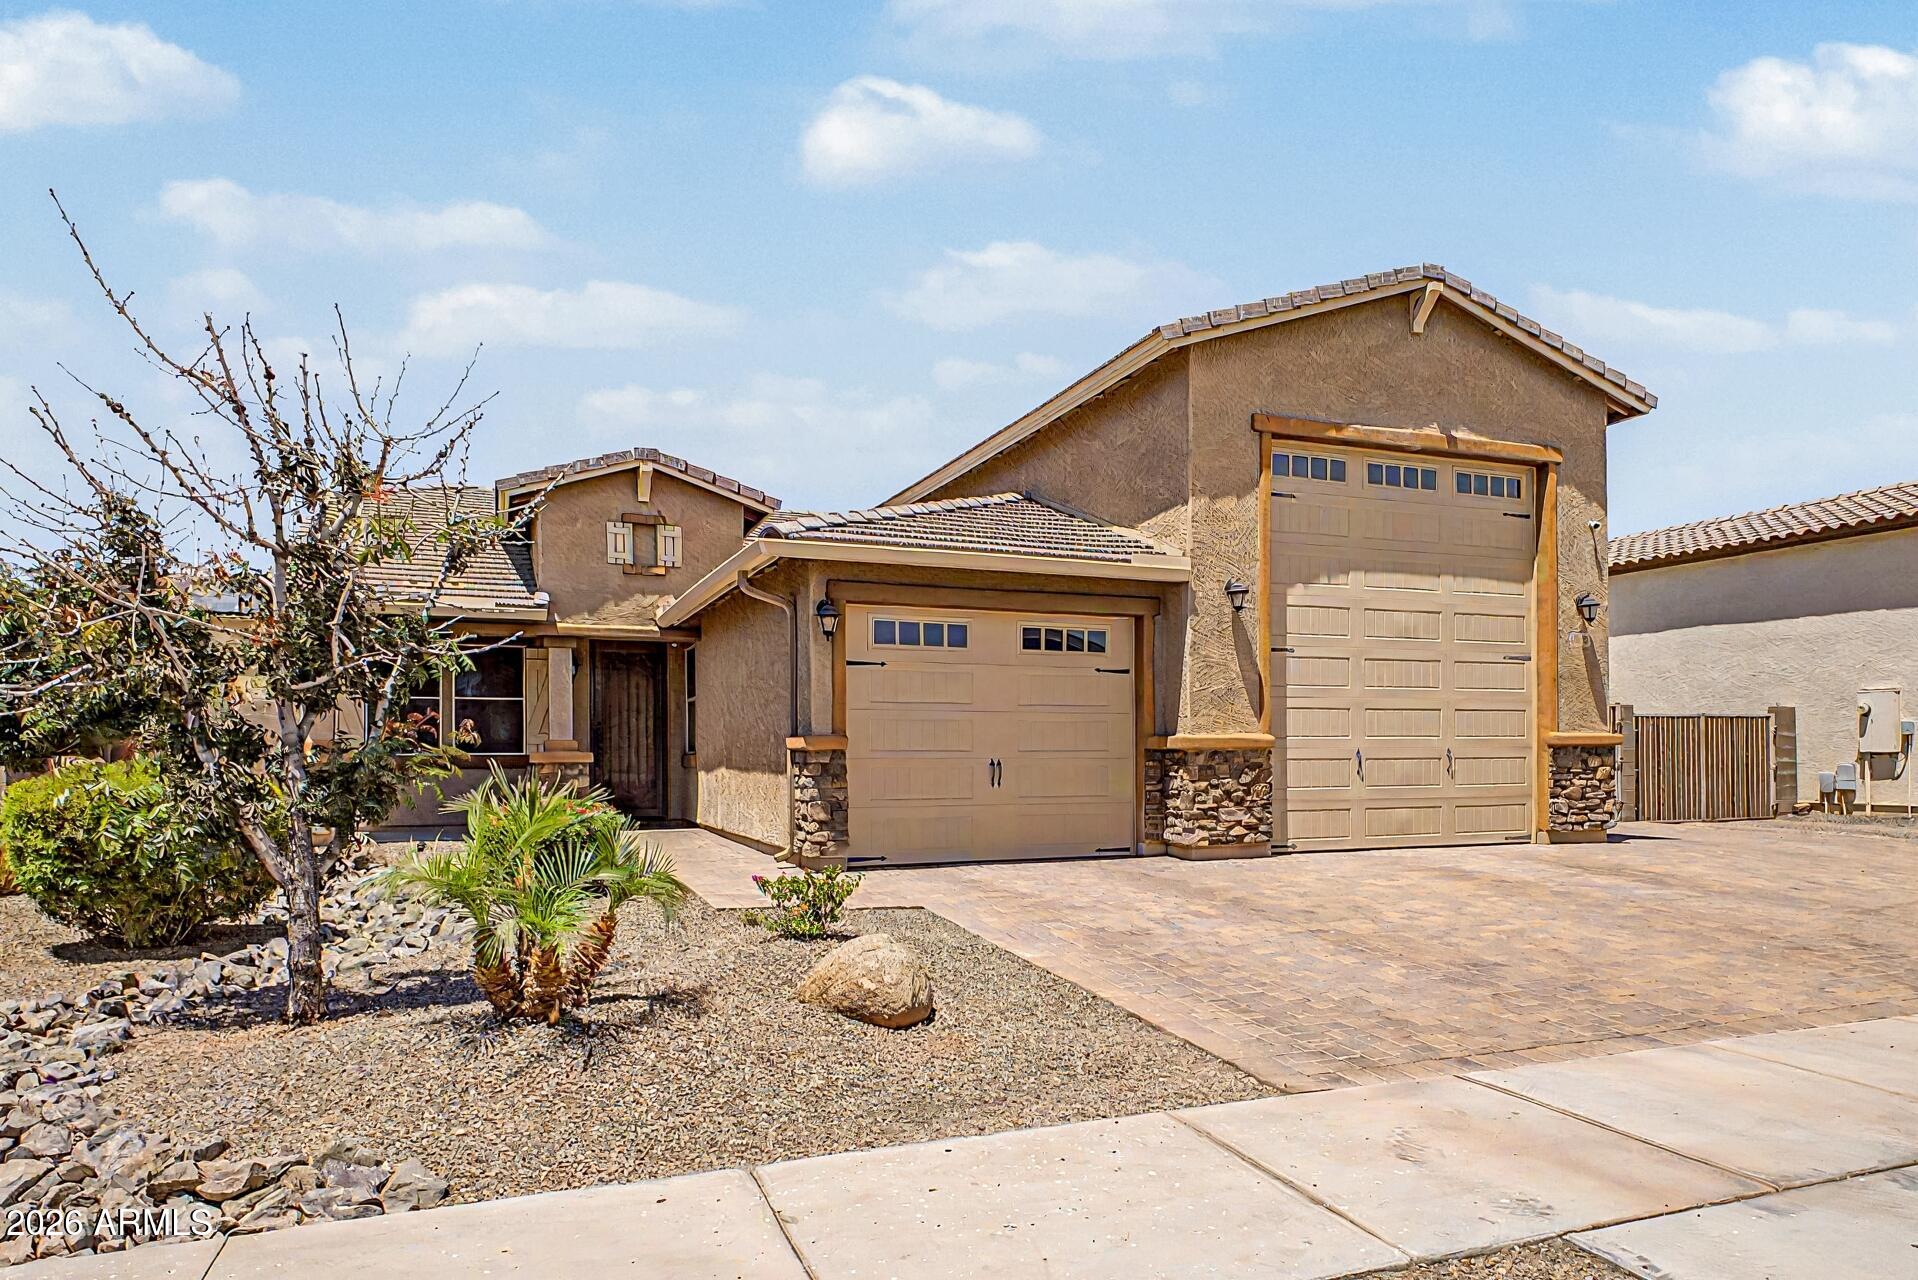
Tan stucco home with two garage doors, including a tall door, and desert landscaping.
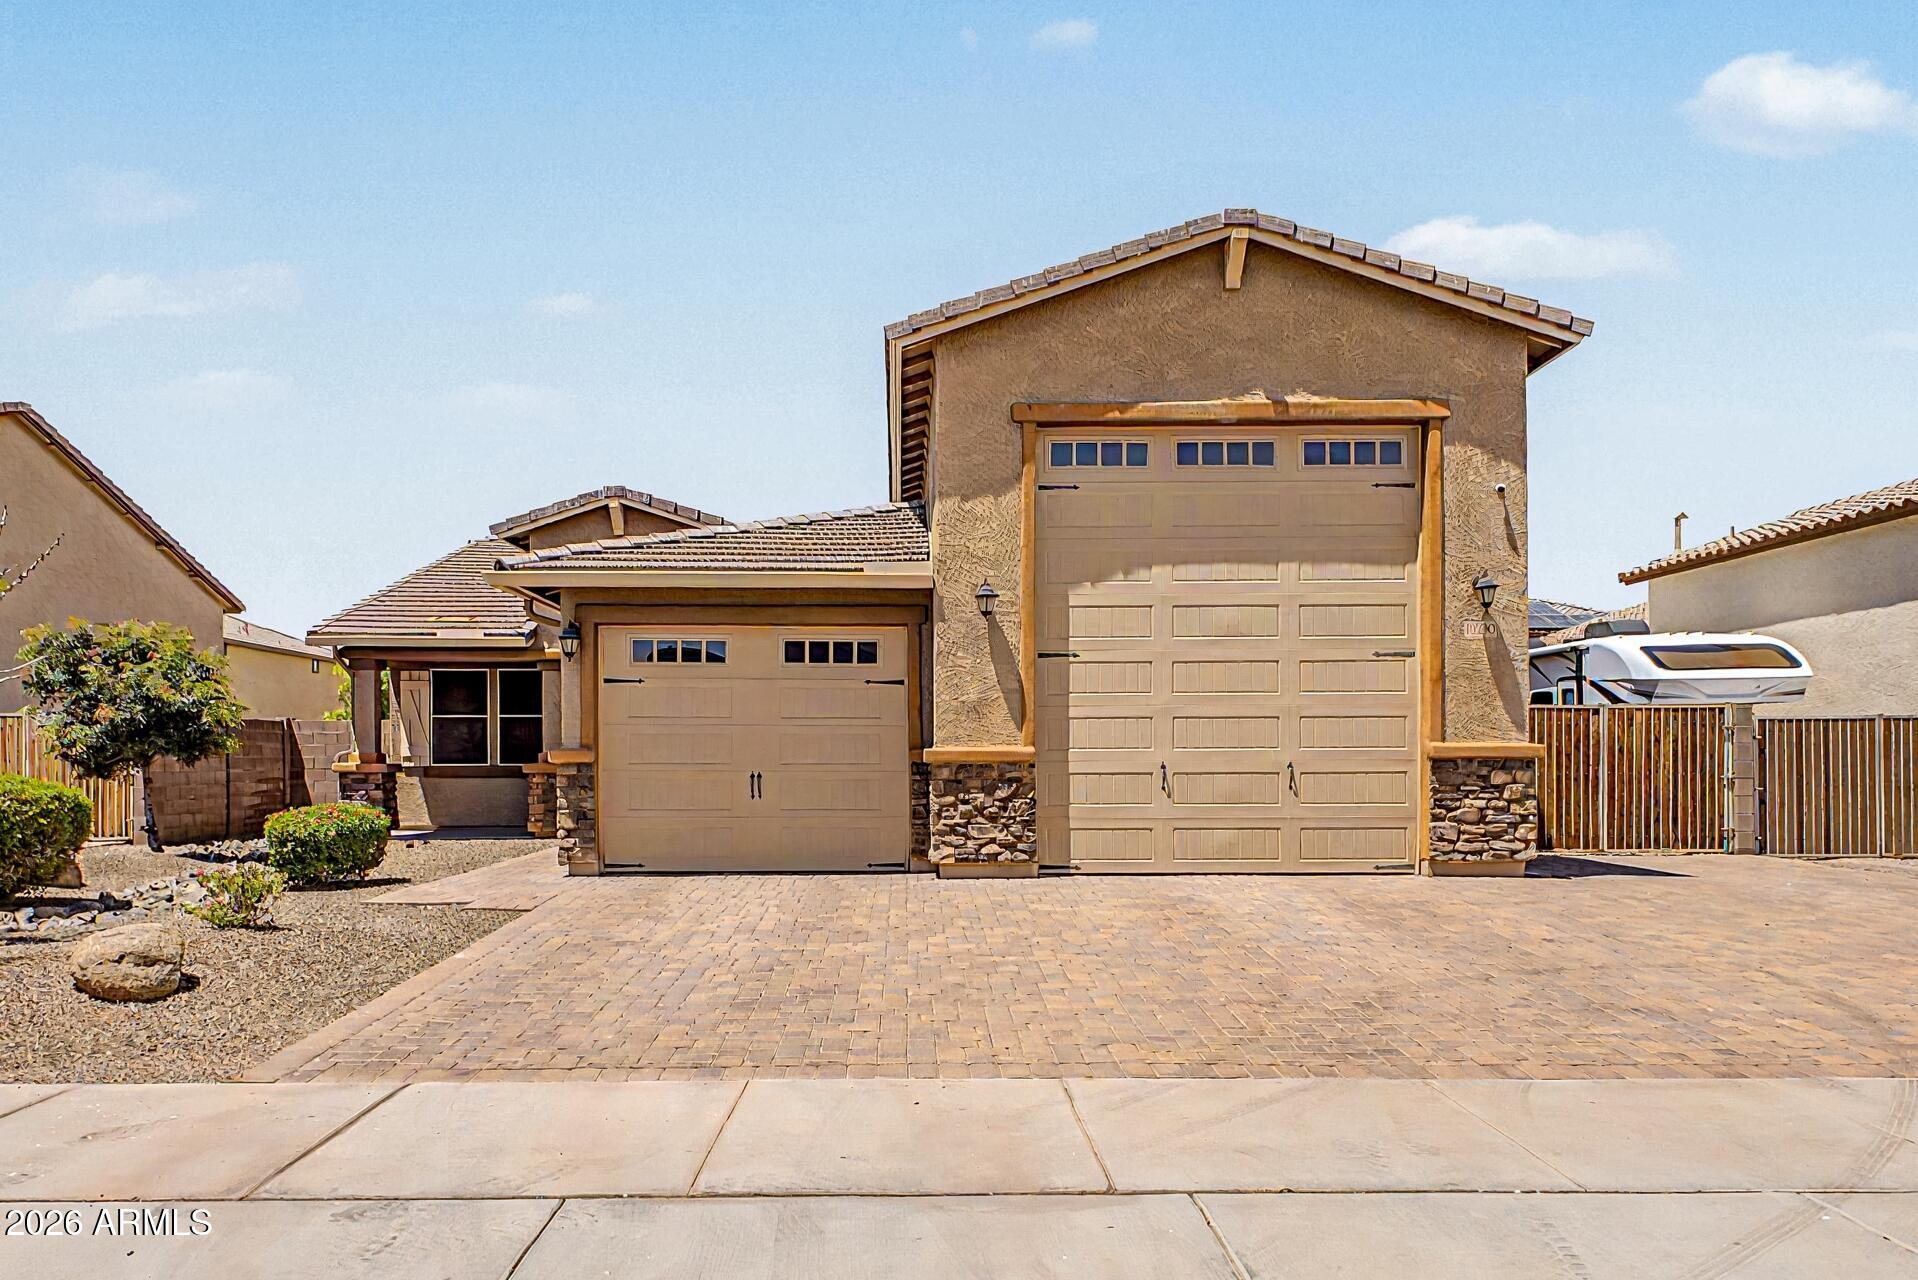
Tan stucco home with two garage doors, a broad paver driveway, and desert landscaping.
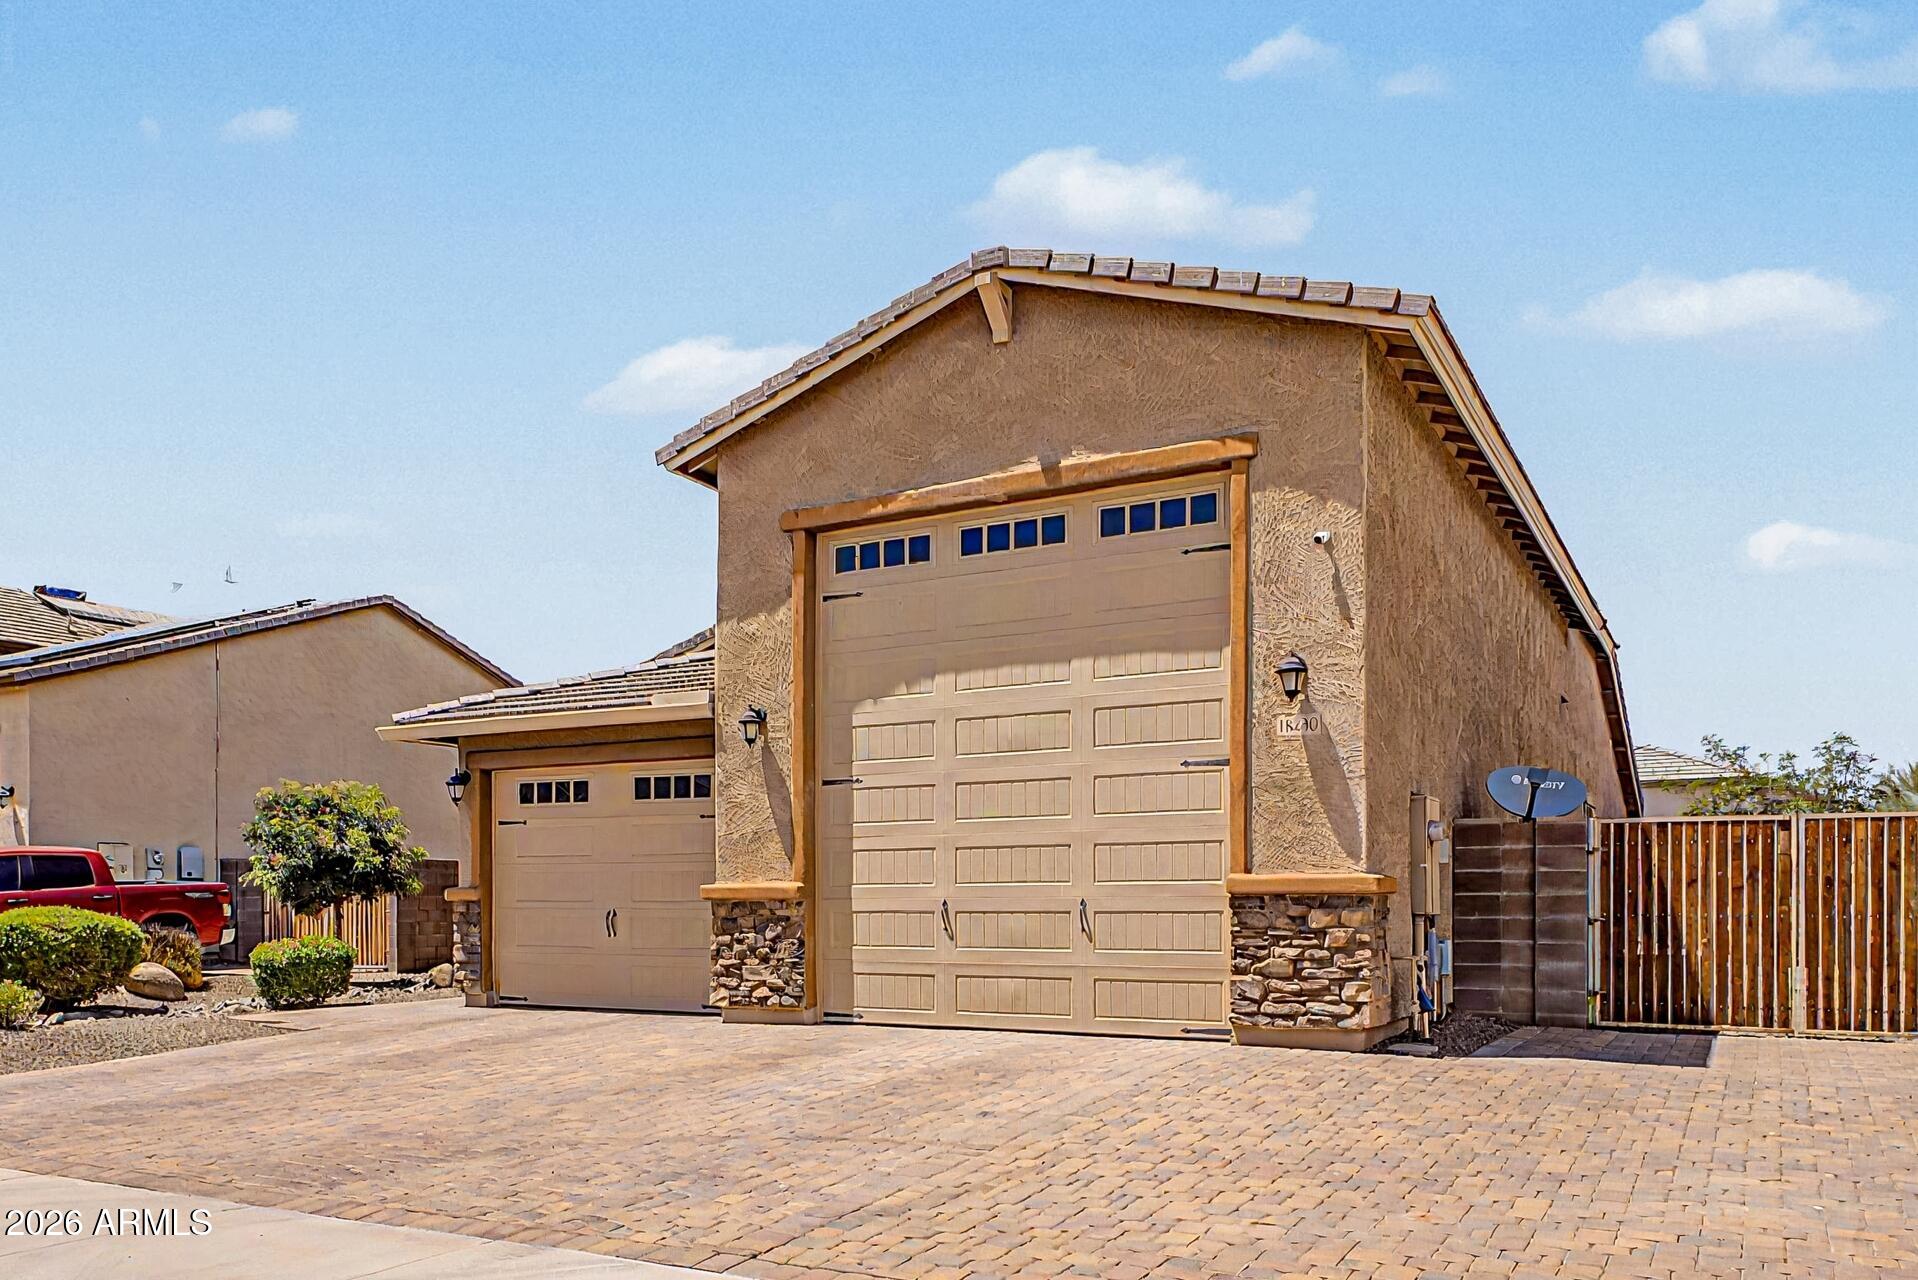
Tan stucco house with stone accents, two garage doors, and a wide paver driveway.
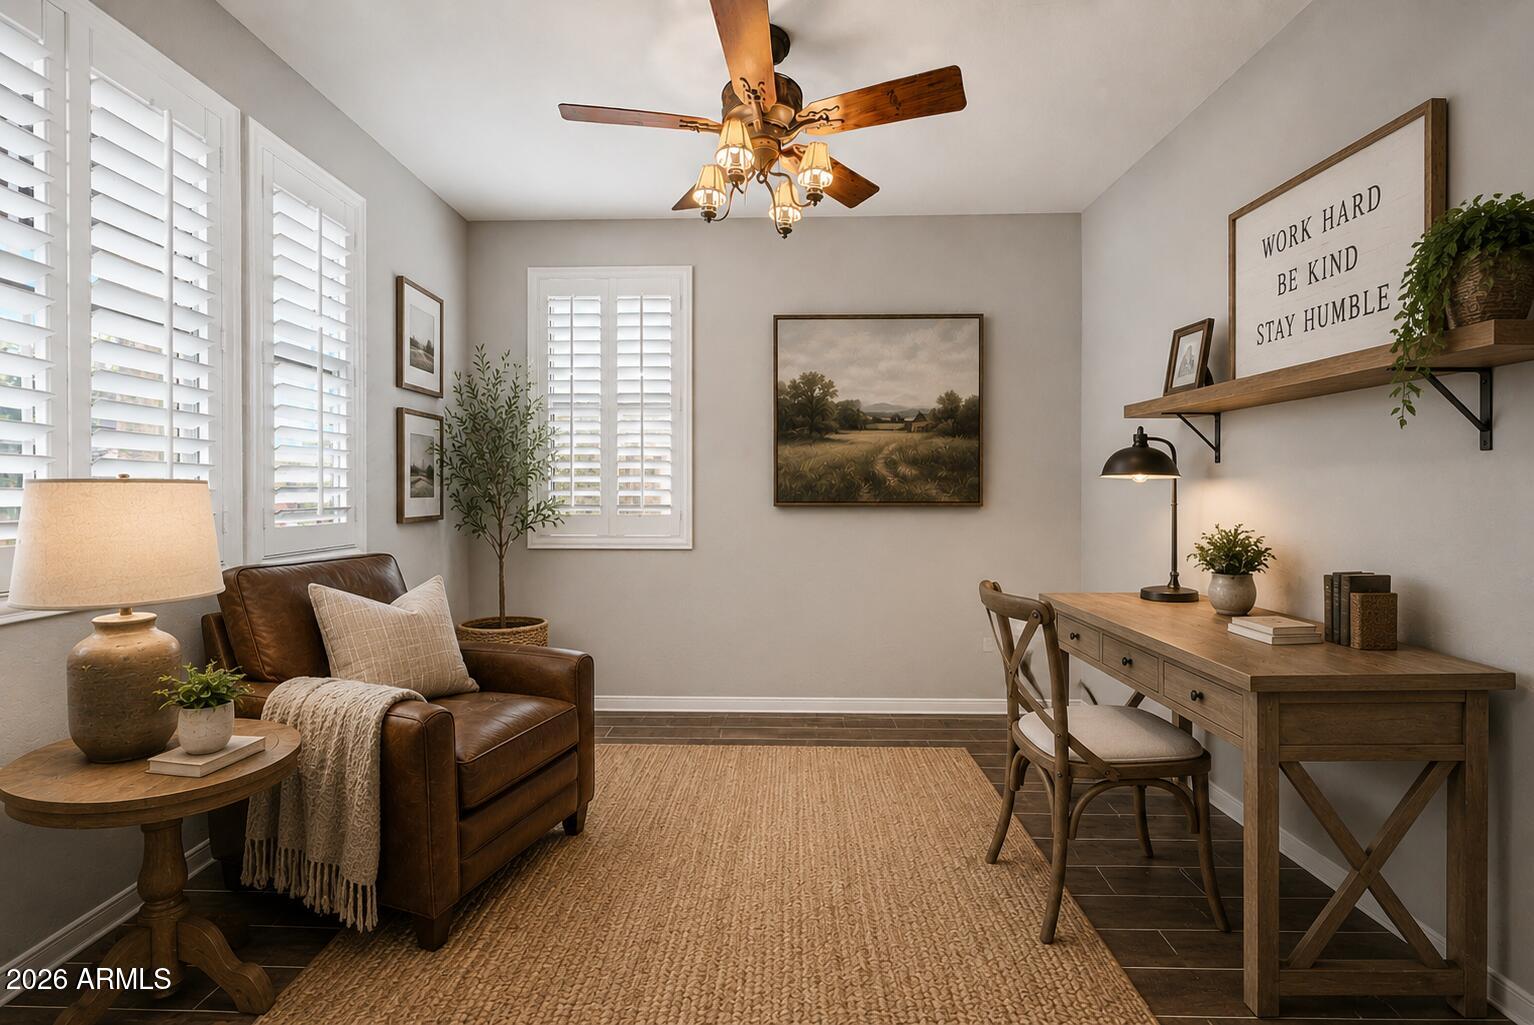
Home office with a wooden desk, leather chair, shuttered windows, and ceiling fan.
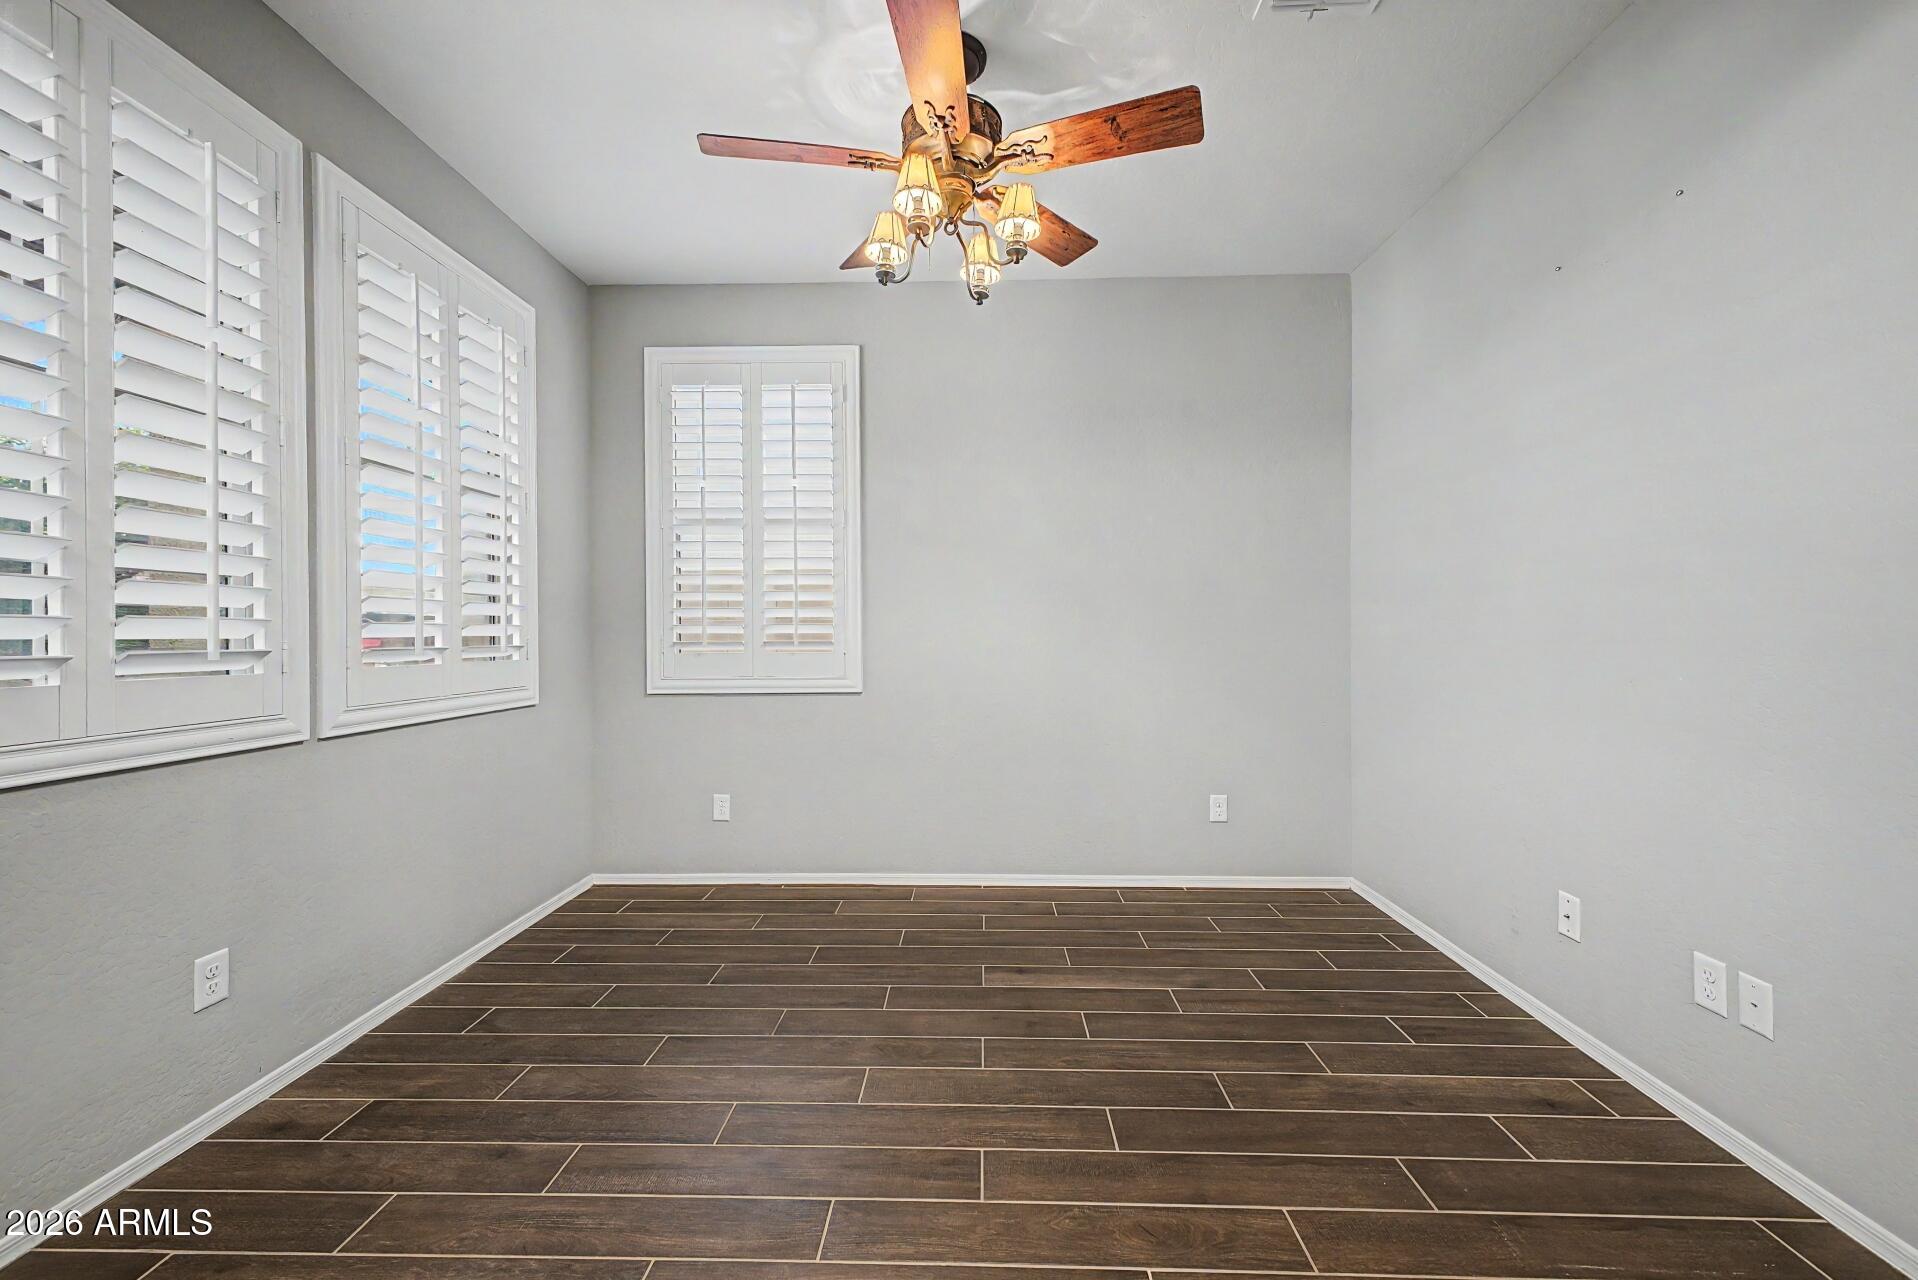
Empty room with dark tile flooring, plantation shutters, and a wood ceiling fan.
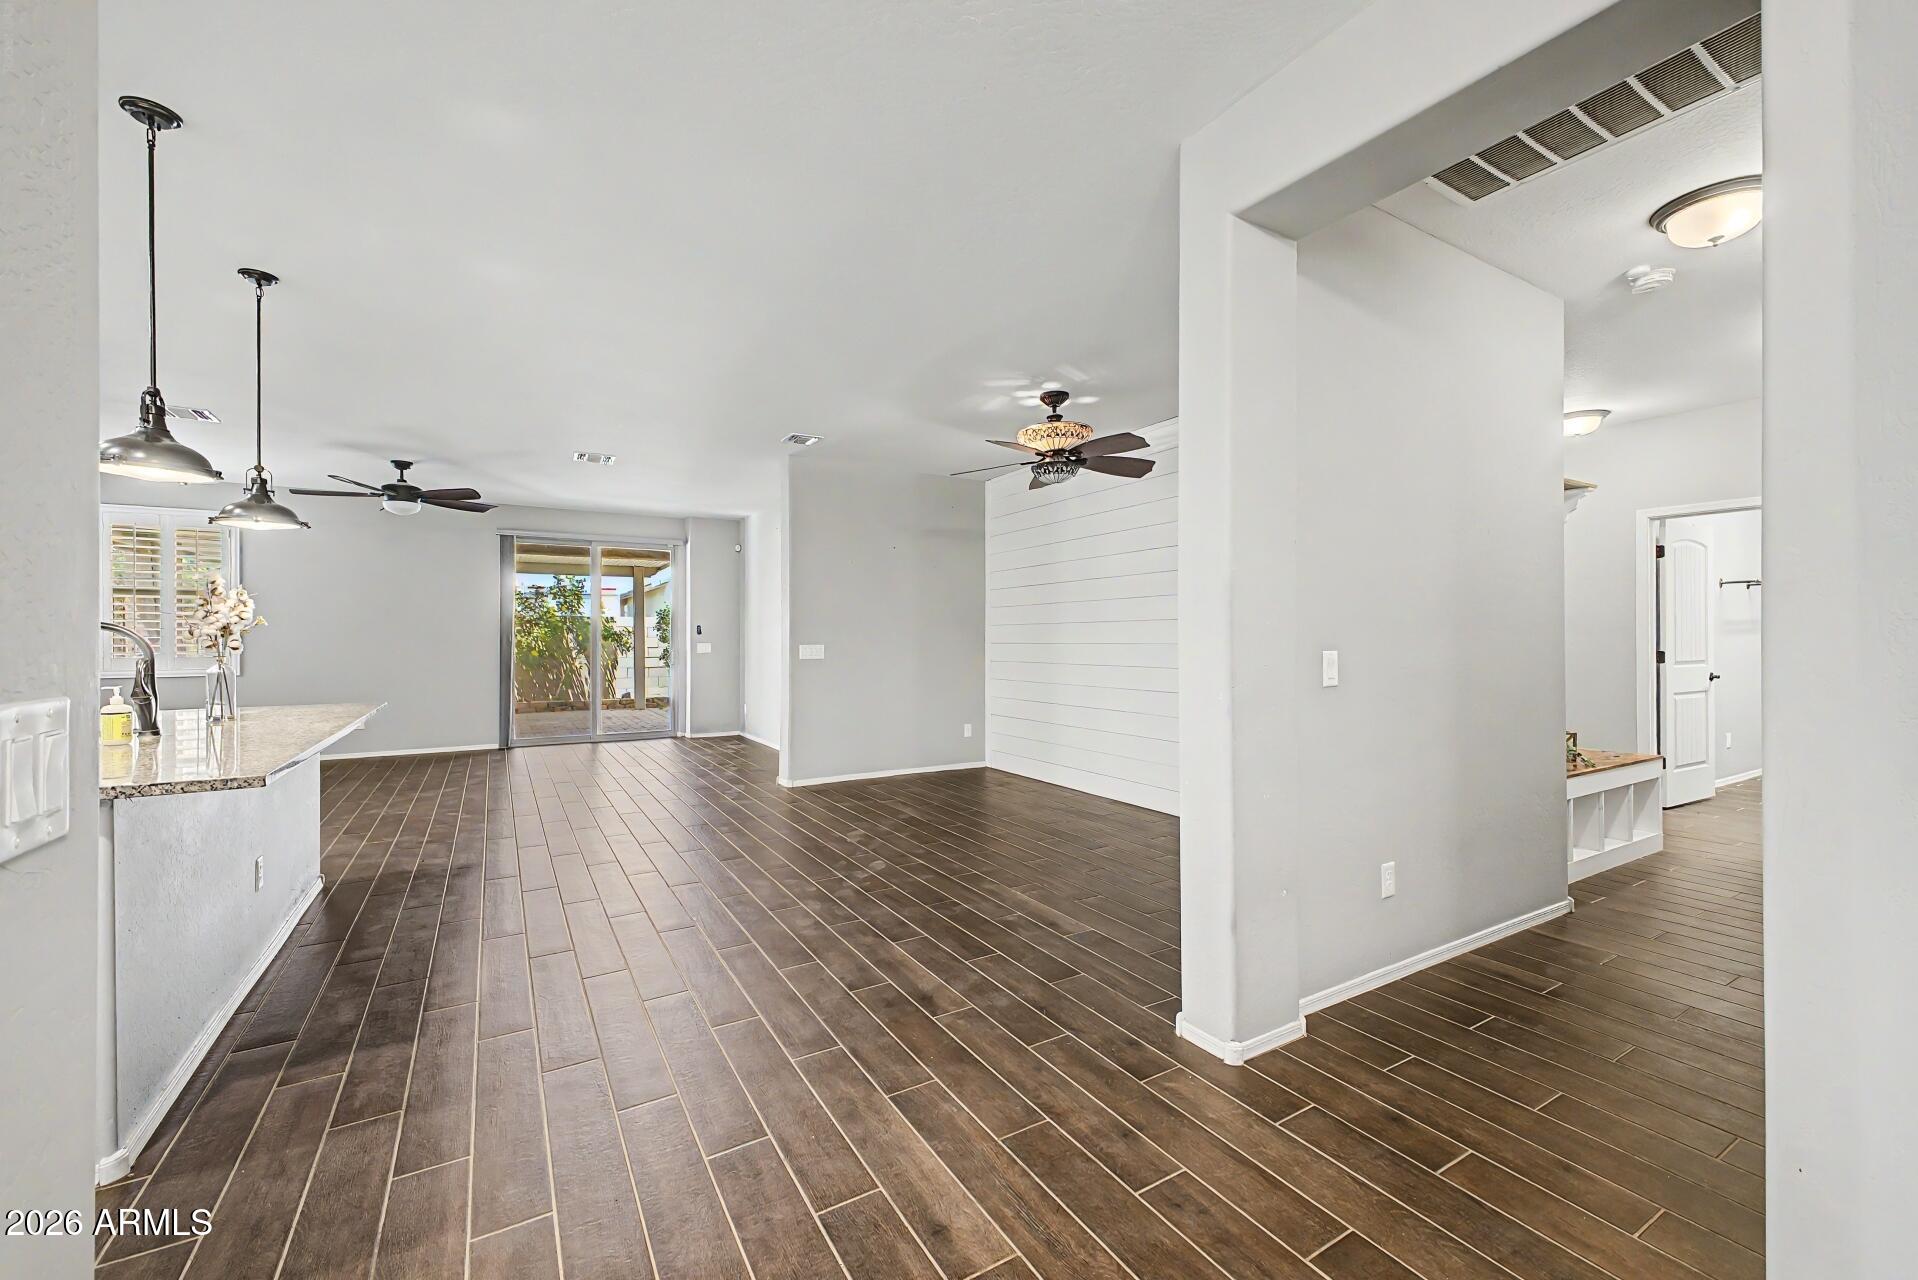
Open living and dining area with dark tile floors, a granite counter, and sliding glass doors.
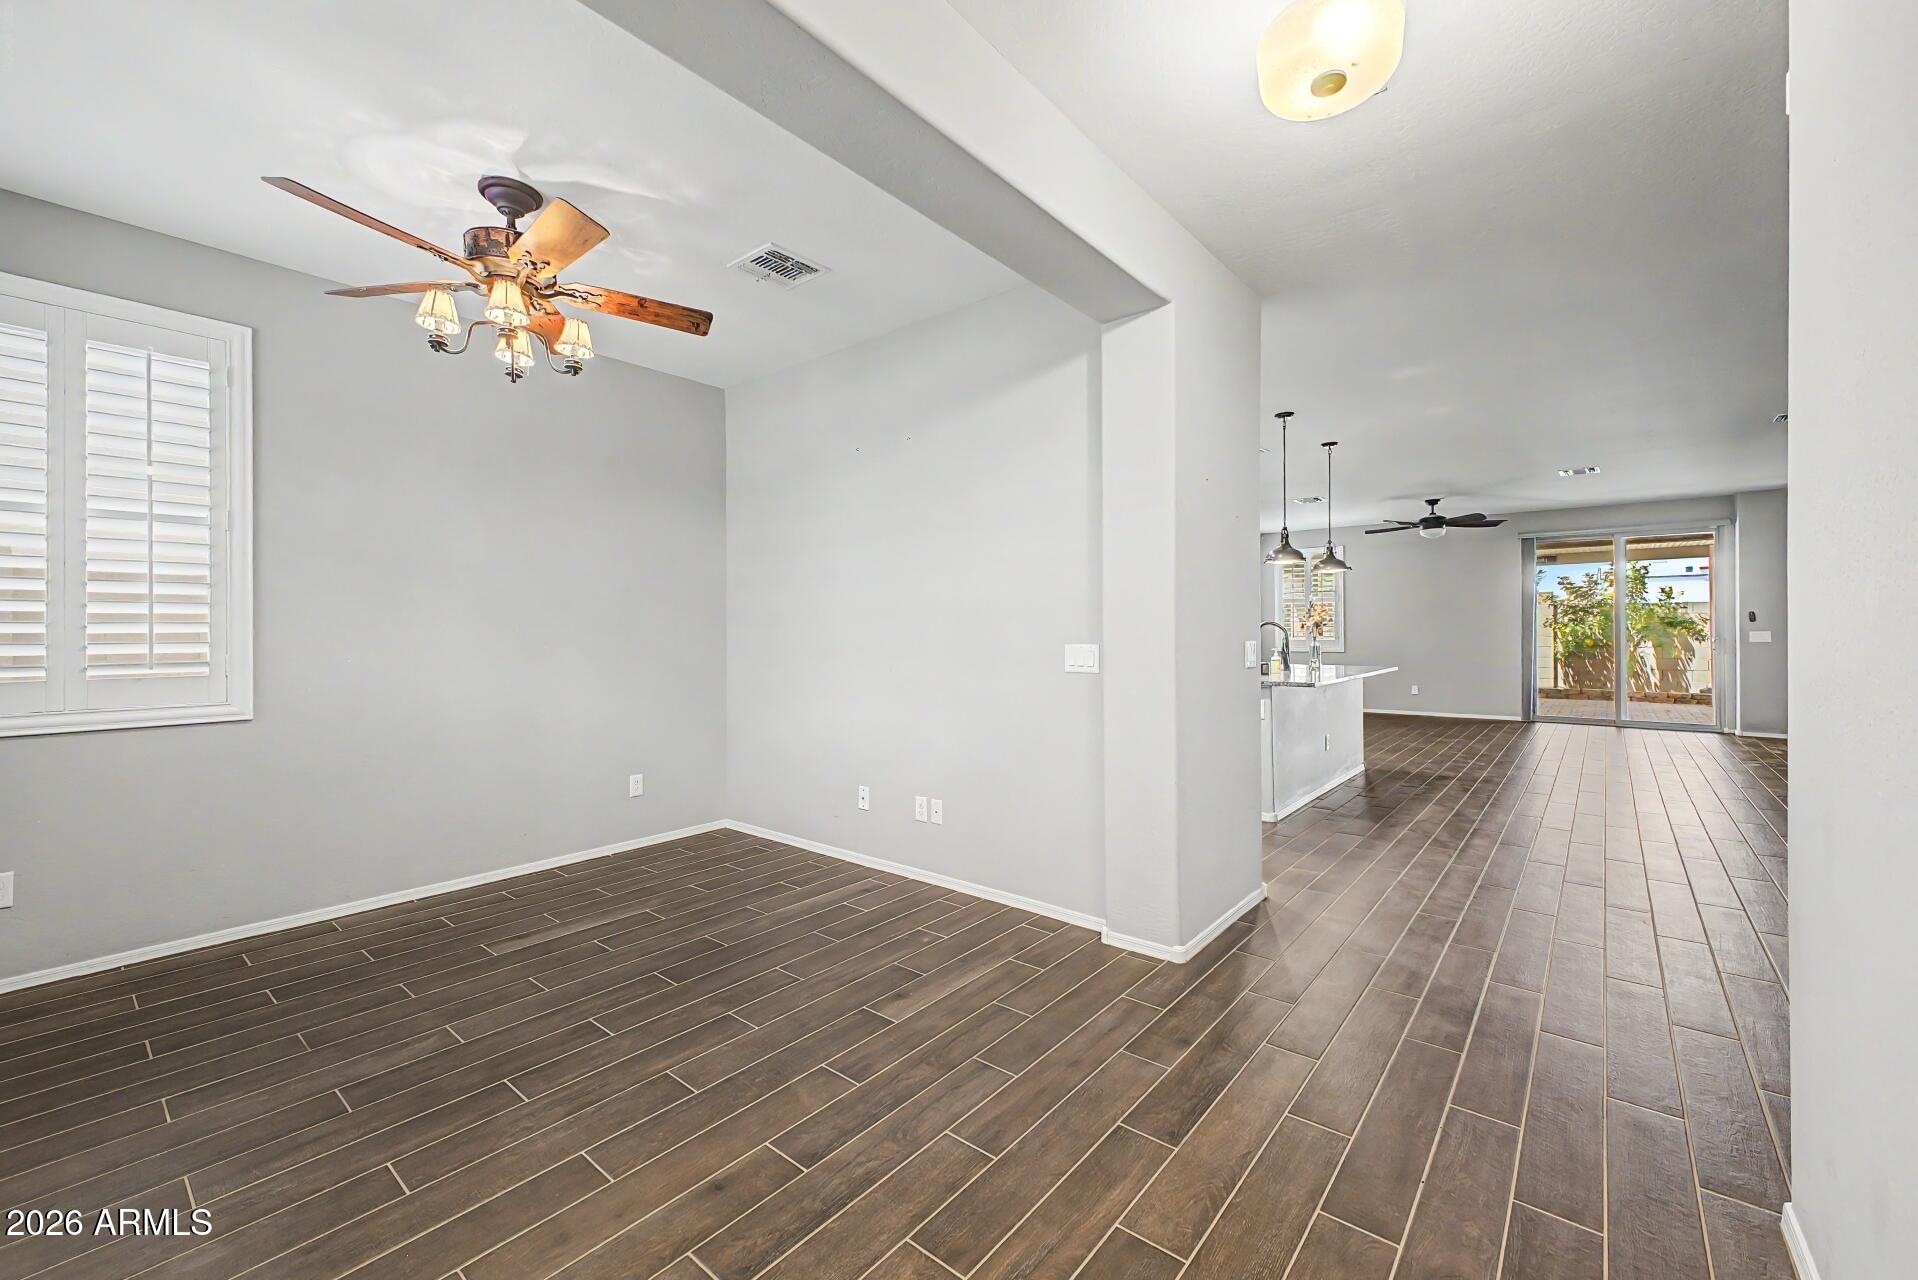
Empty dining area with dark tile floors, plantation shutters, and an open view into the kitchen and living space.
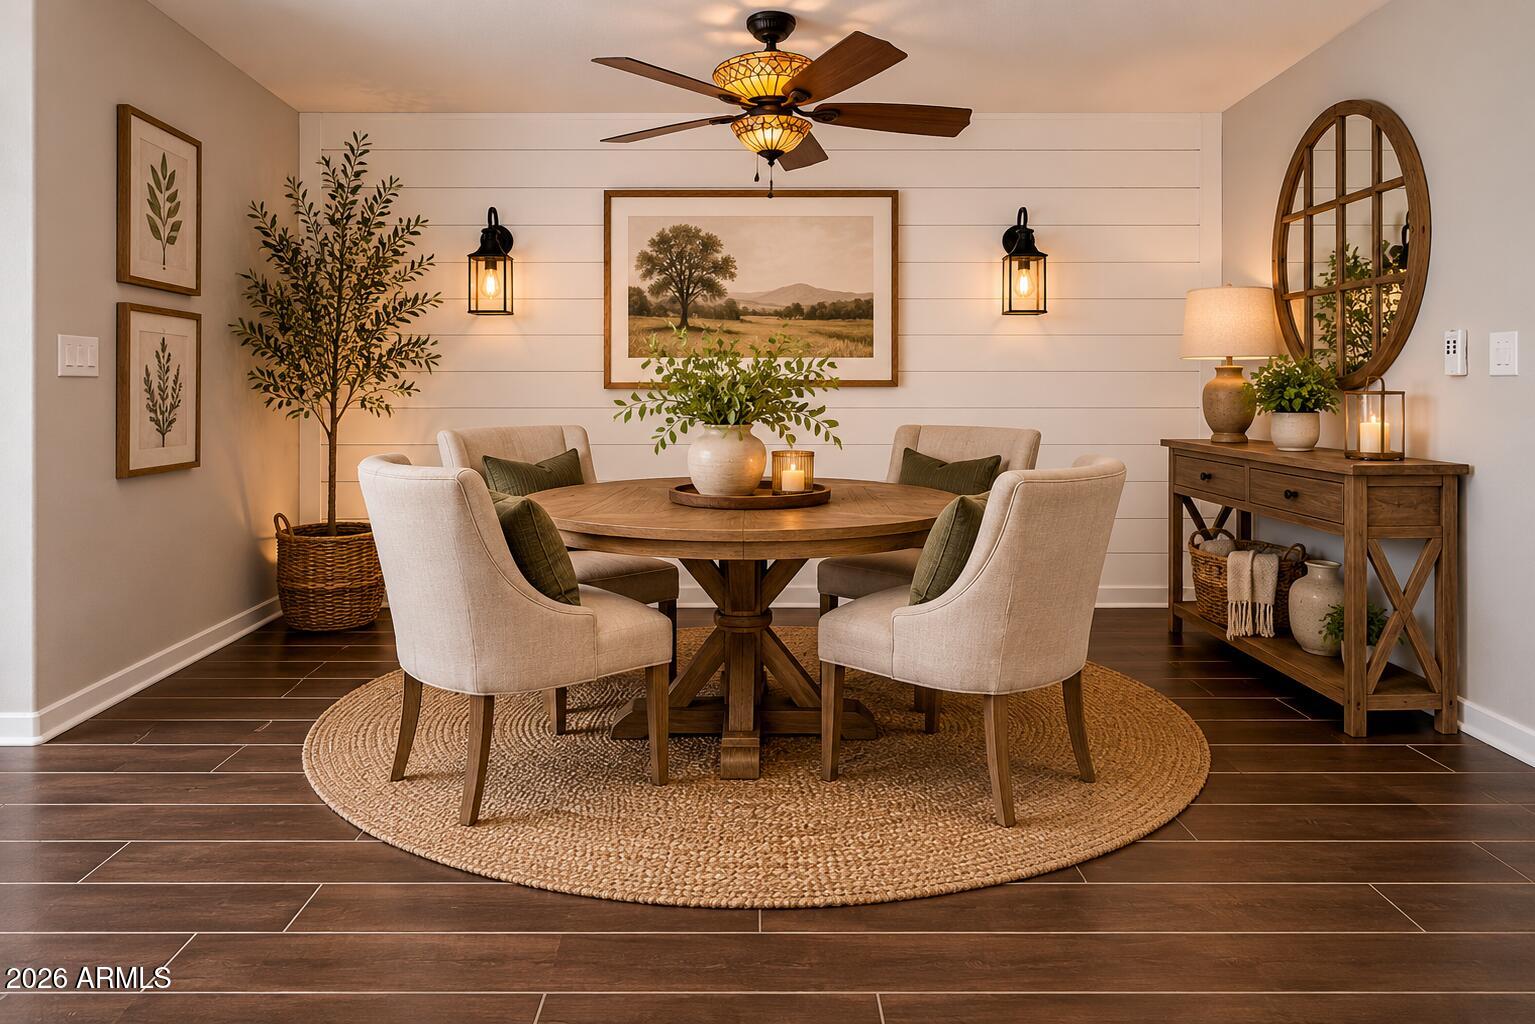
Staged dining room with a round wood table, upholstered chairs, and white shiplap accent wall.
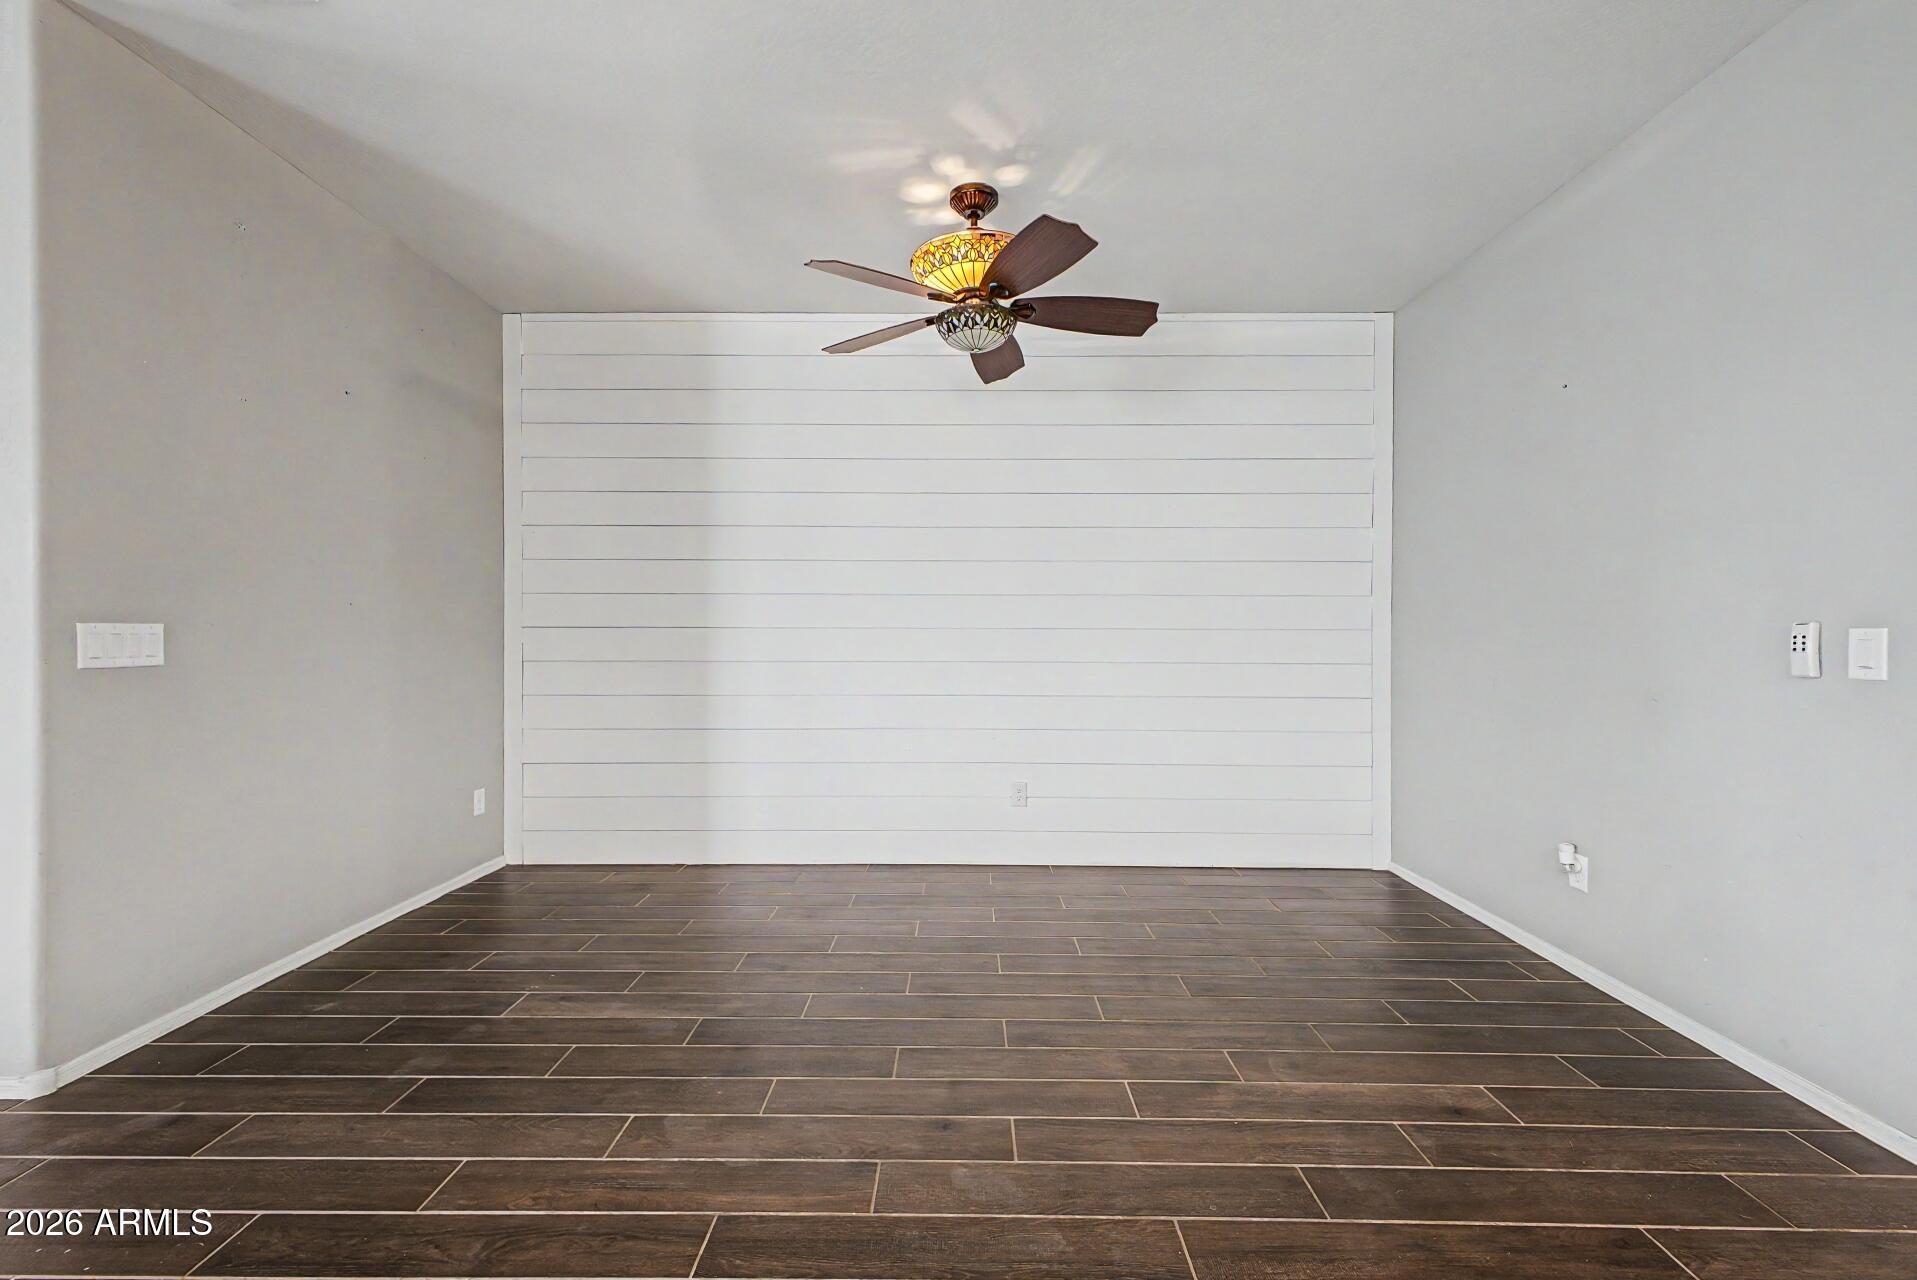
Empty room with dark tile flooring, a white plank accent wall, and a ceiling fan.
Kitchen with white cabinets, stainless steel appliances, and a large granite-topped island.
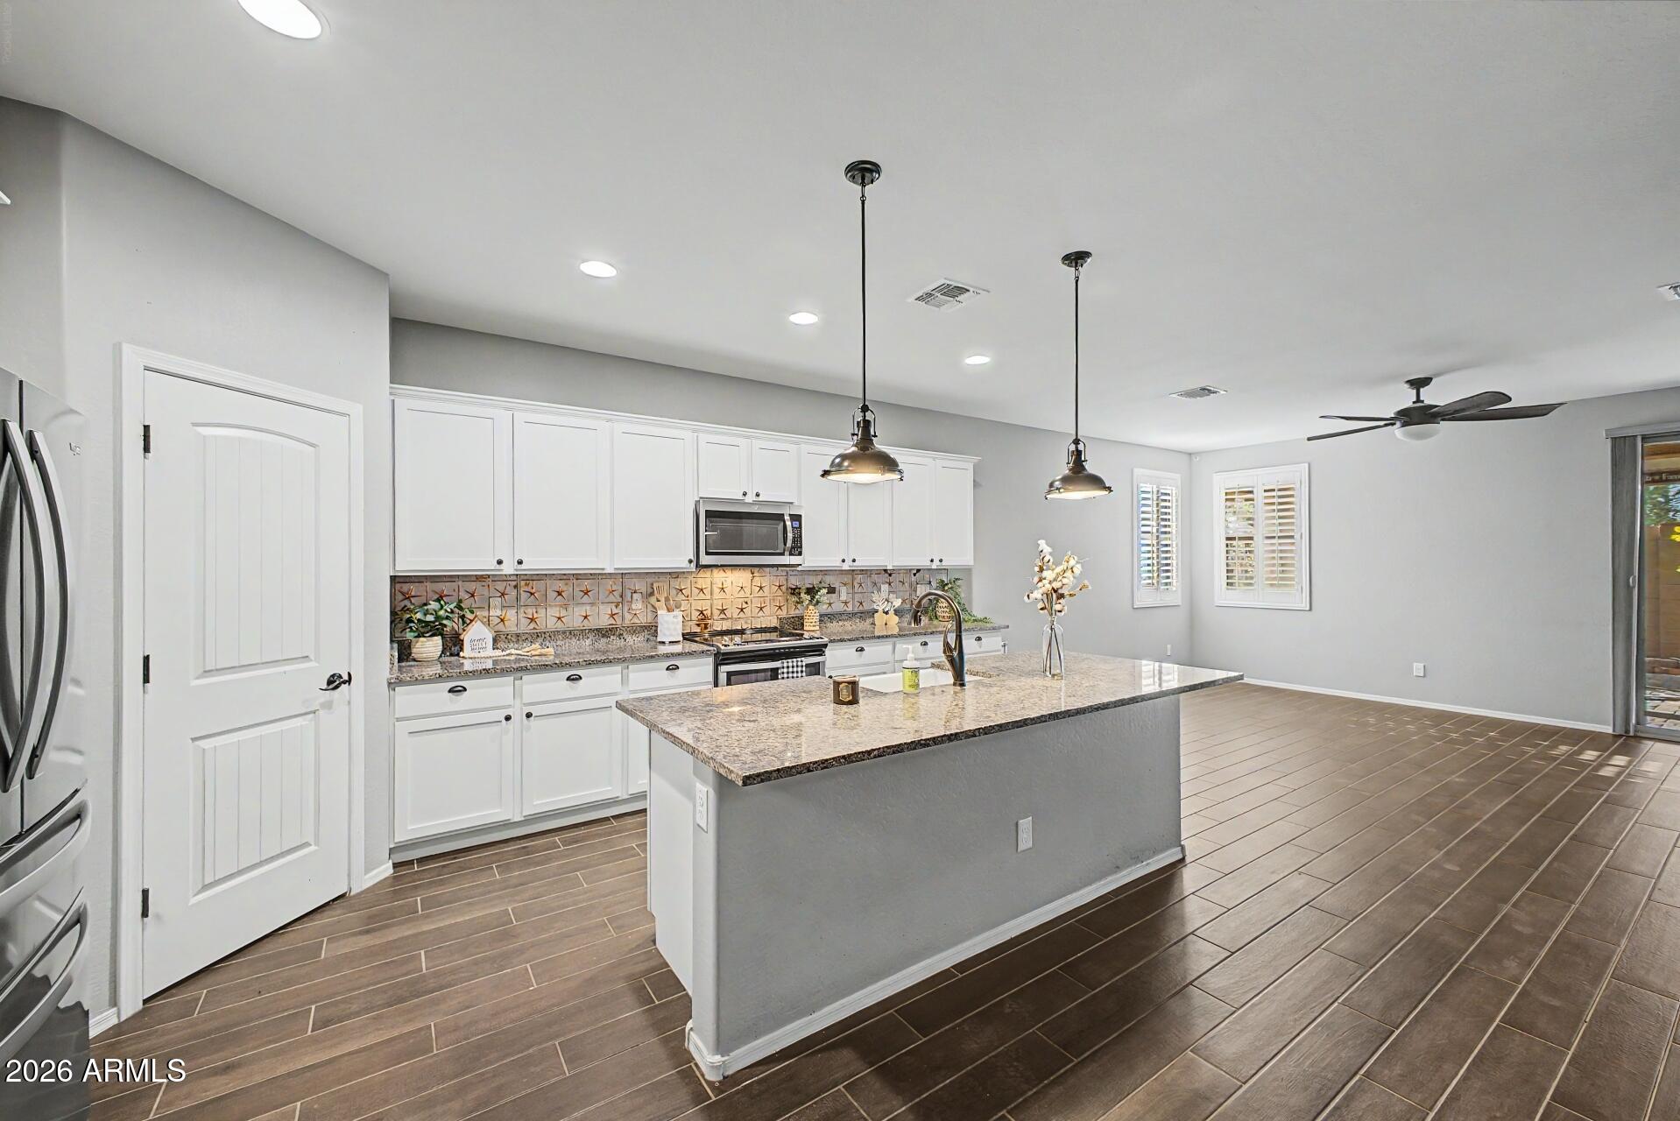
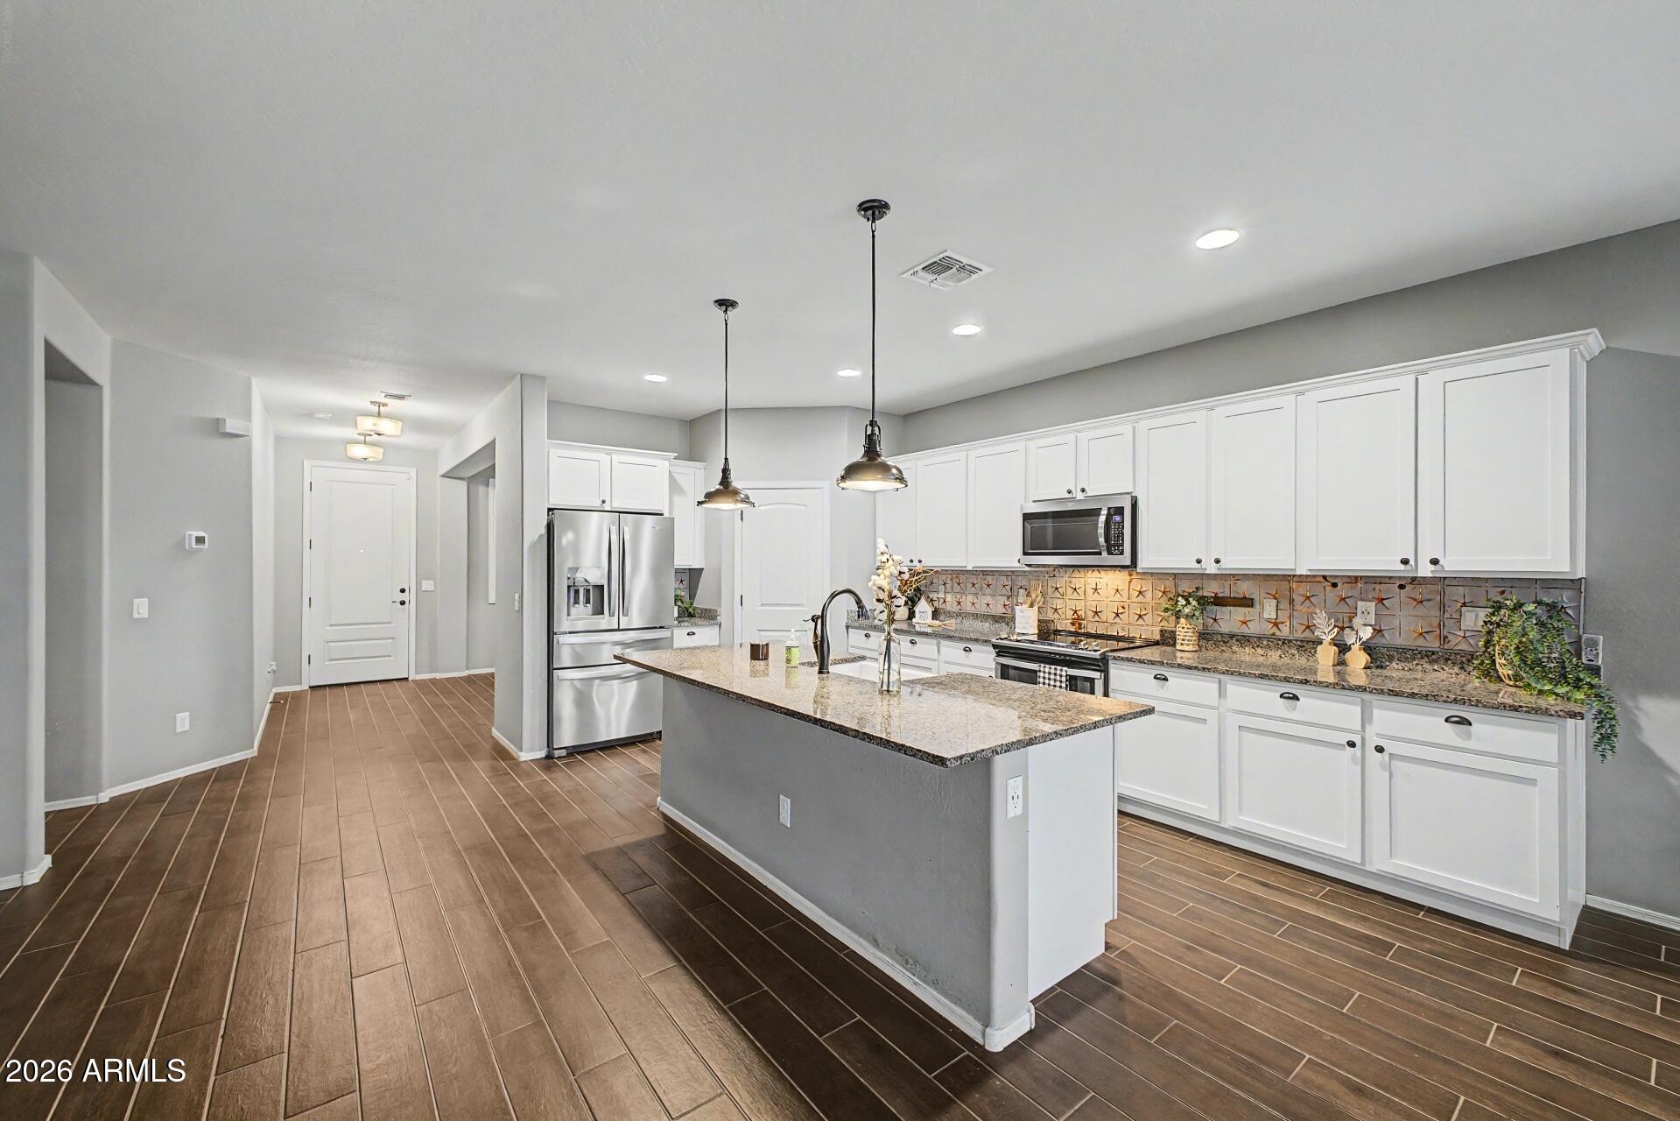
Kitchen with white cabinets, stainless steel appliances, a large island, and decorative metal backsplash.
Open kitchen and living area with white cabinets, a long peninsula, and brown plank tile floors.
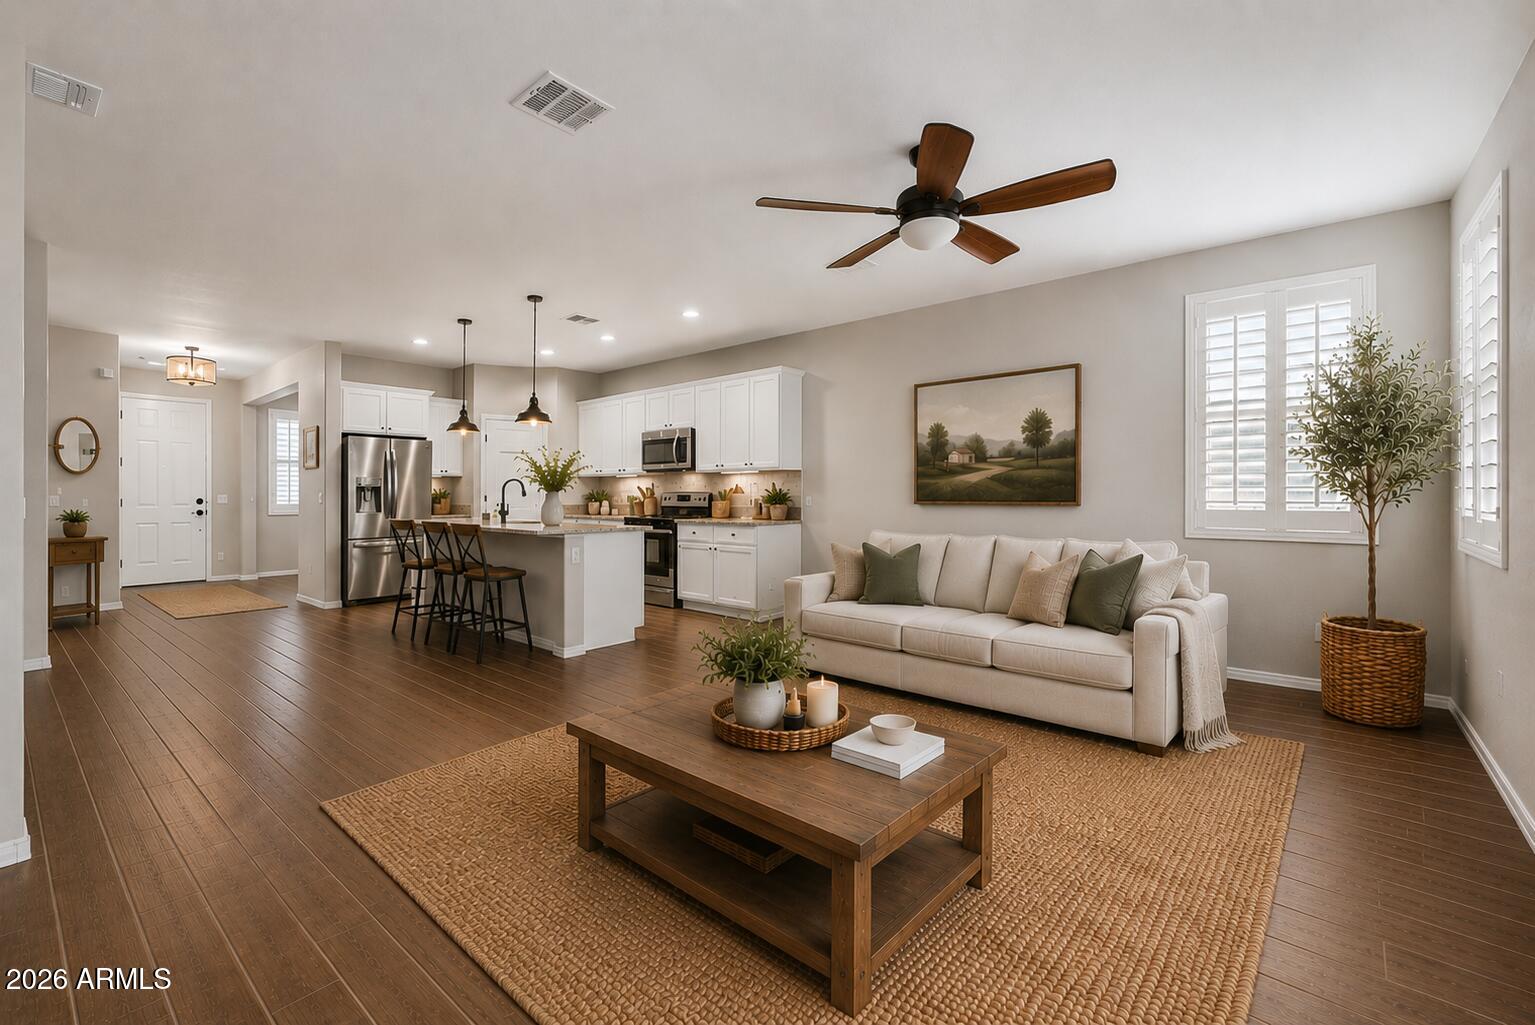
Open-plan living room and kitchen with white cabinetry, a neutral sofa, and dark wood floors.
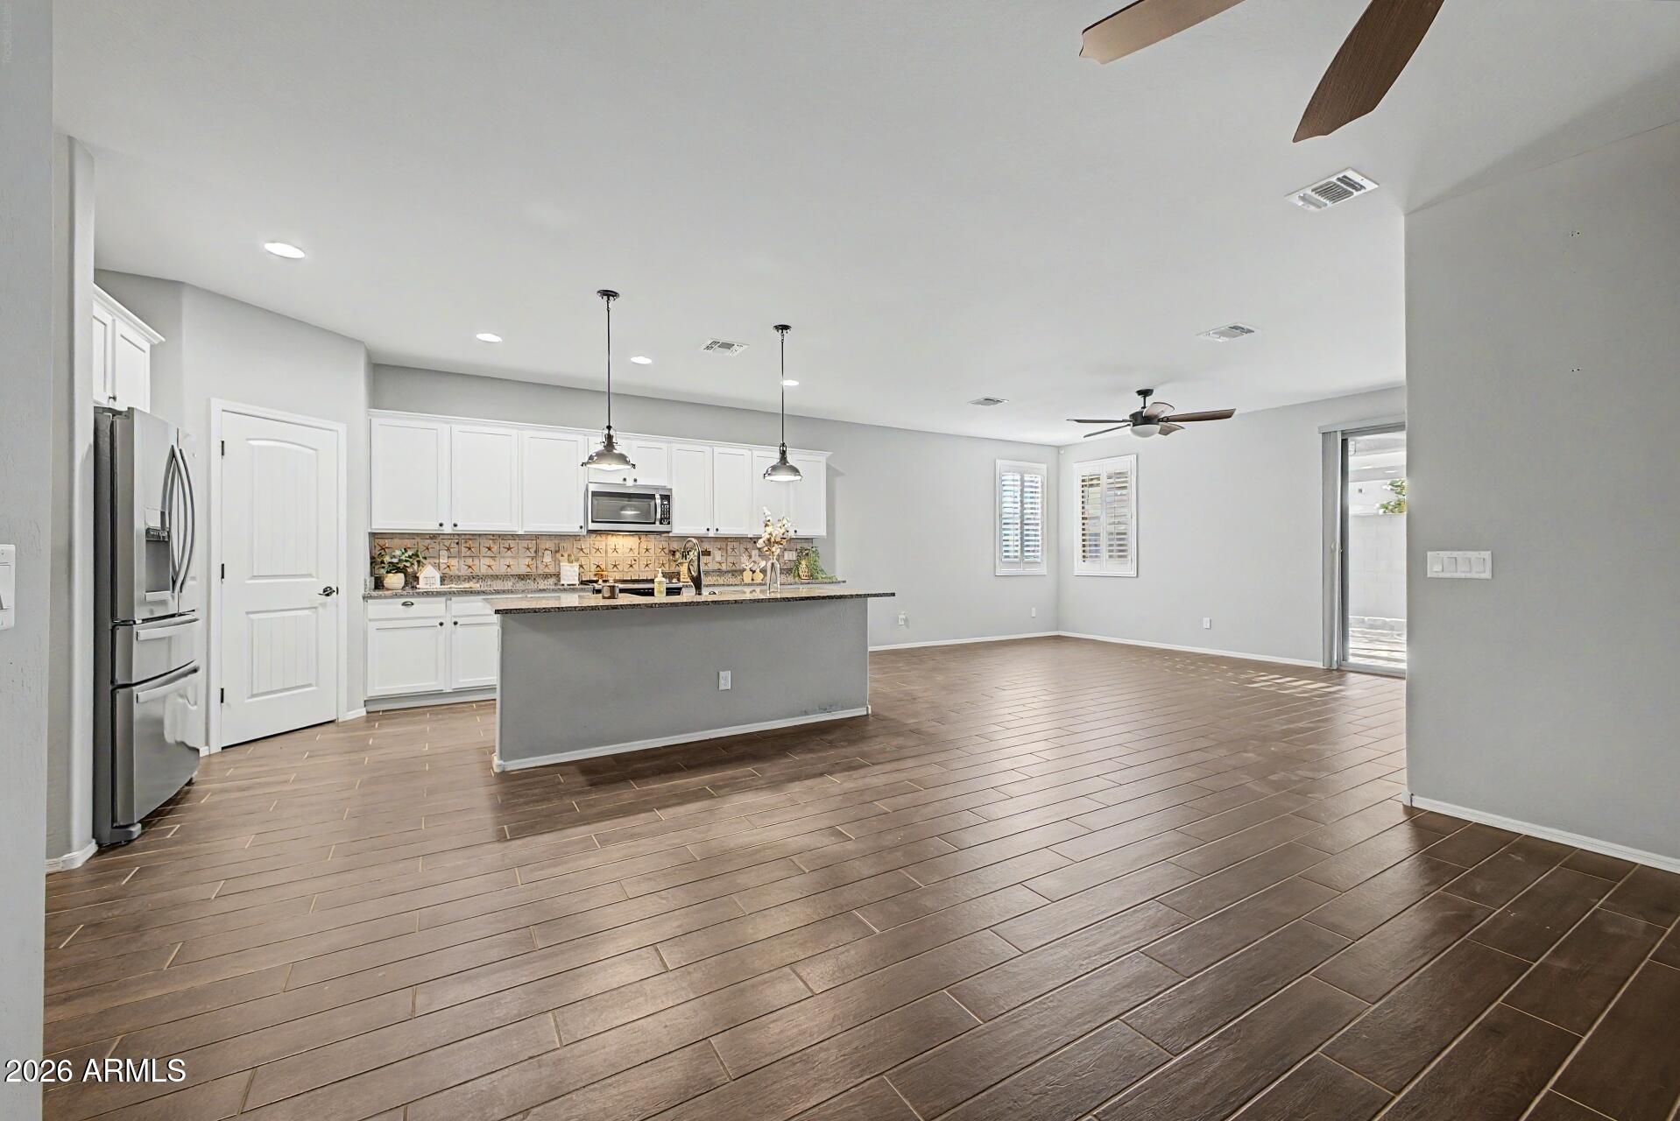
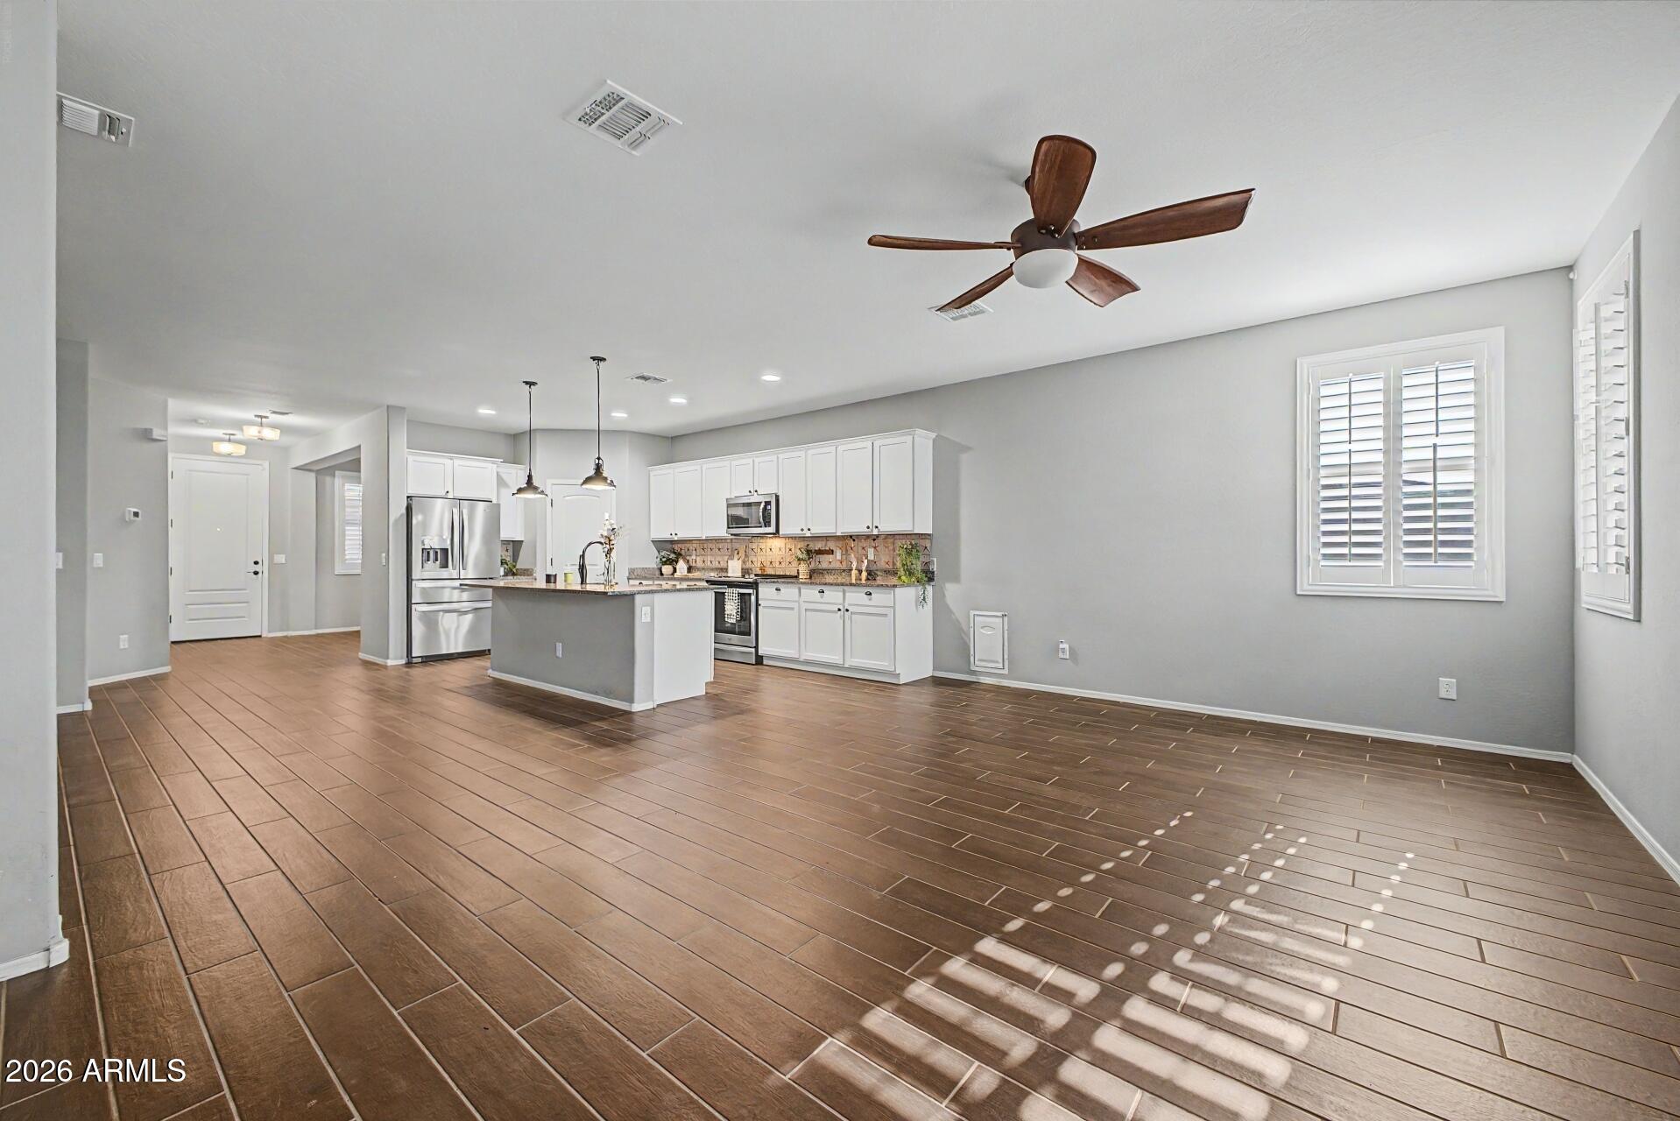
Open-plan kitchen and living area with a large island, white cabinets, and brown tile flooring.
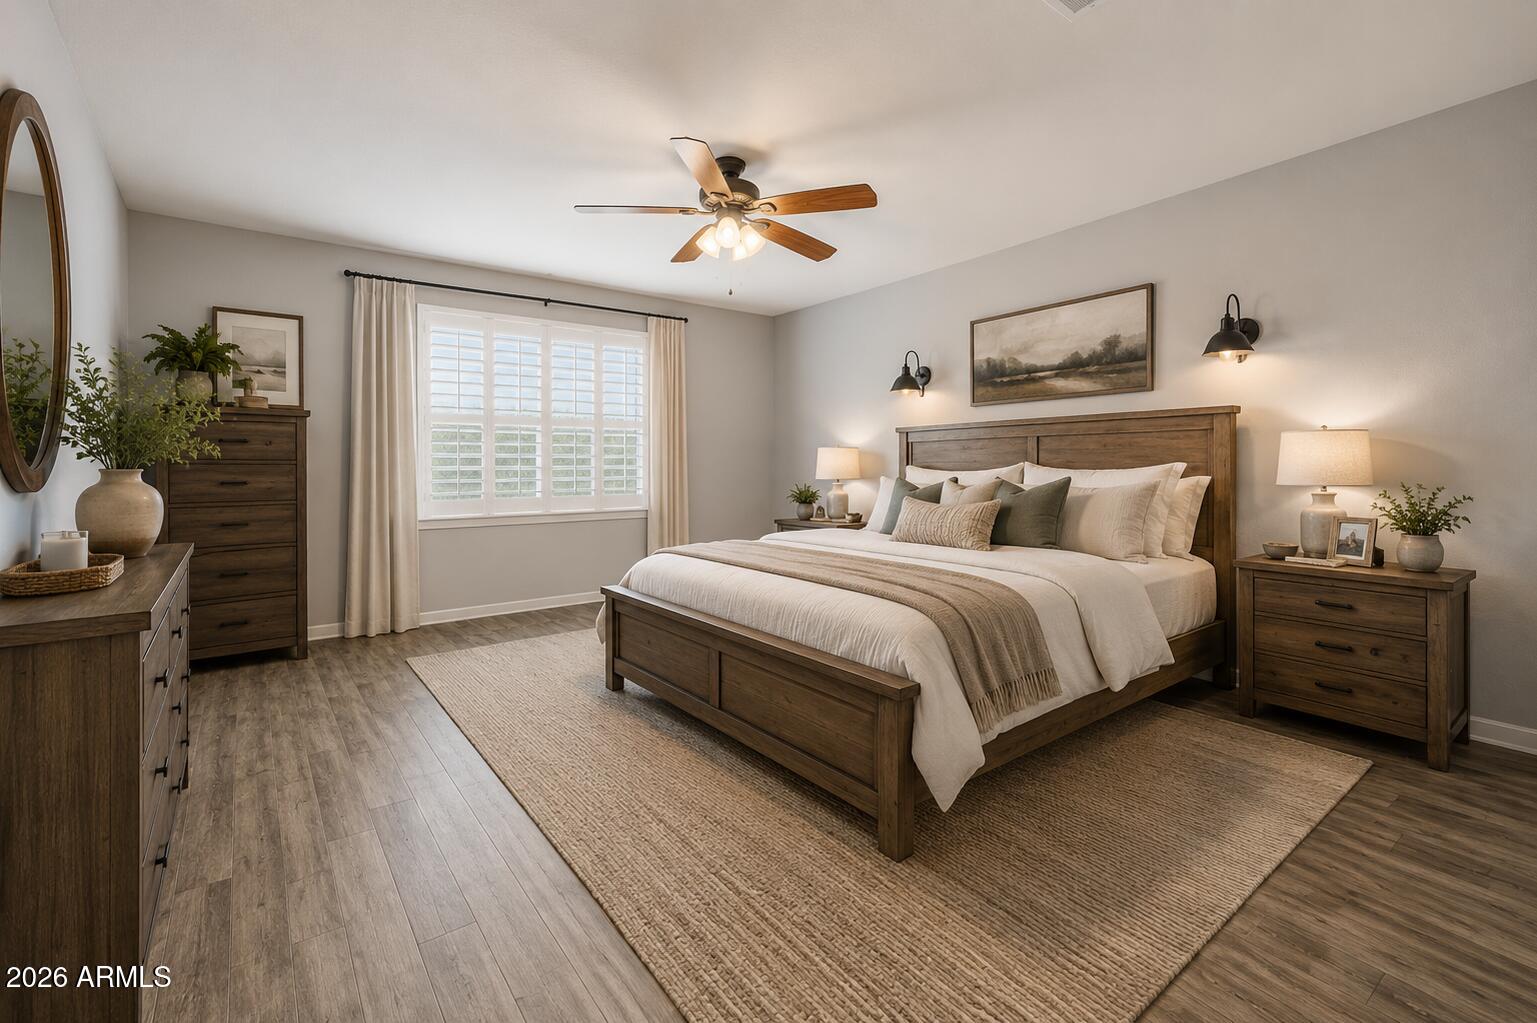
Staged bedroom with a wooden bed, matching dressers, plantation shutters, and a large woven rug.
Empty bedroom with wood-look tile floors, plantation shutters, and a ceiling fan.
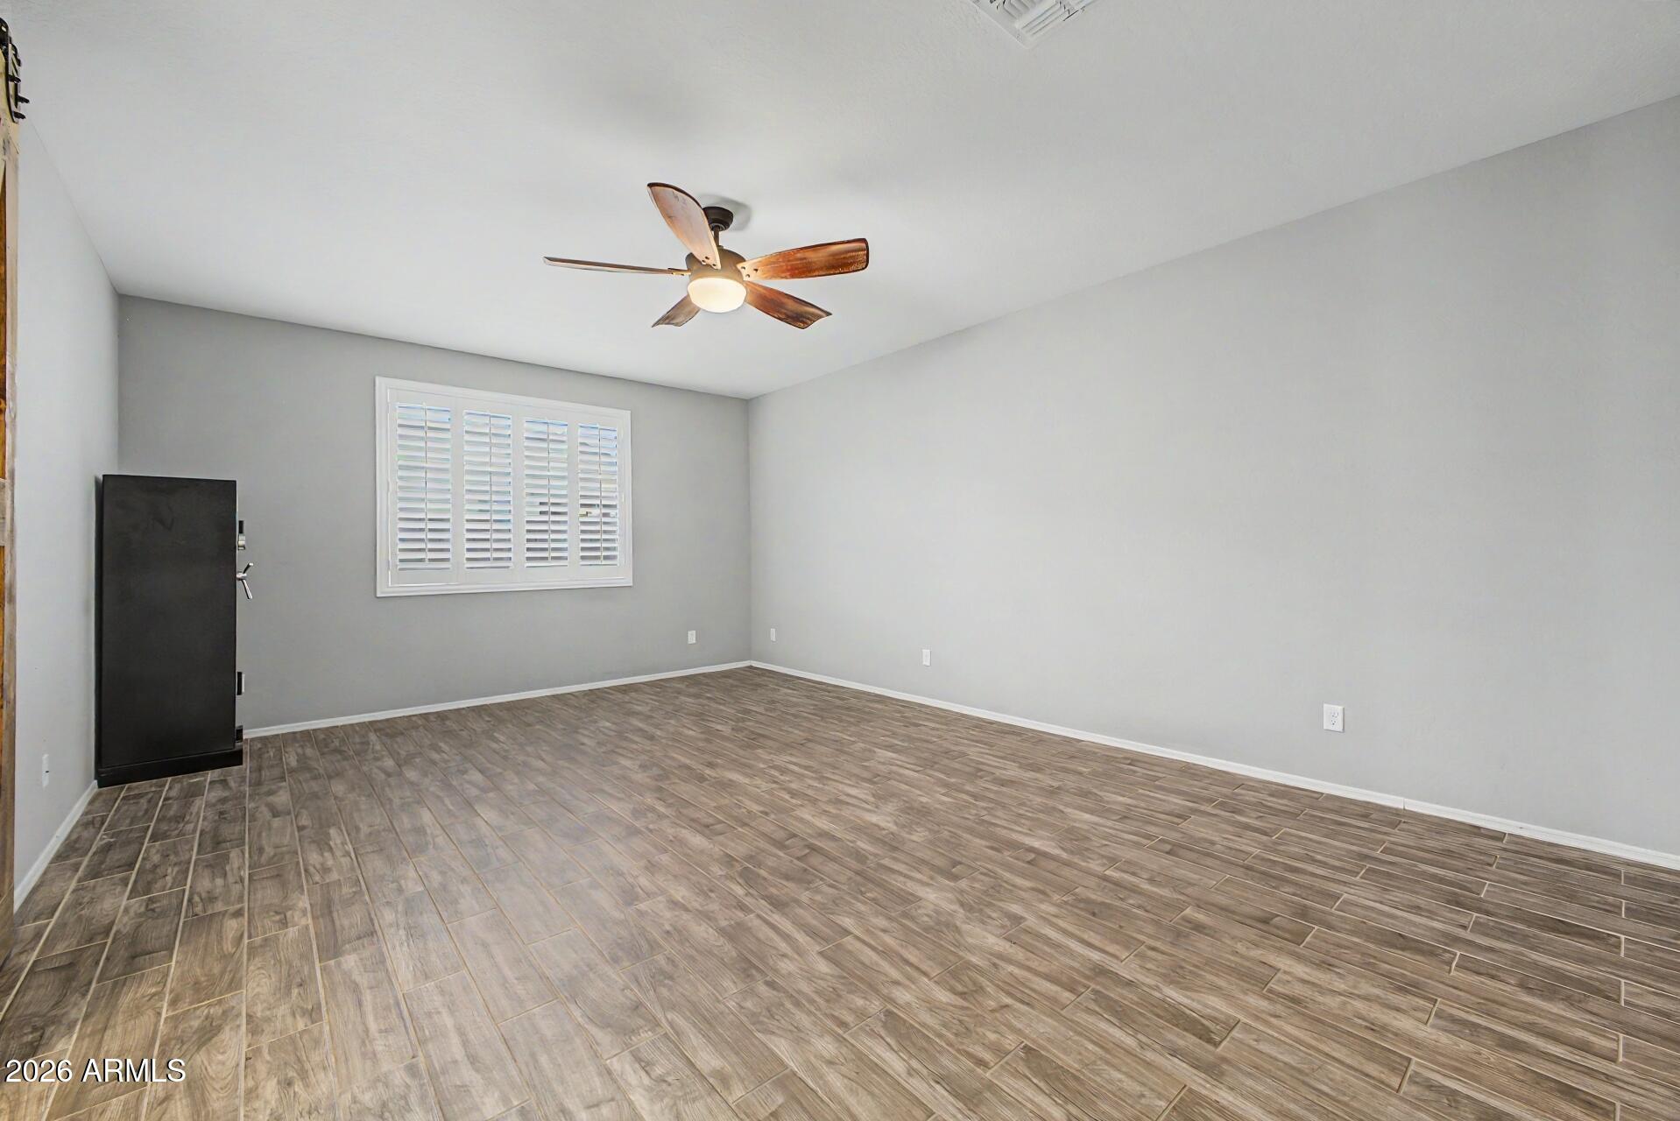
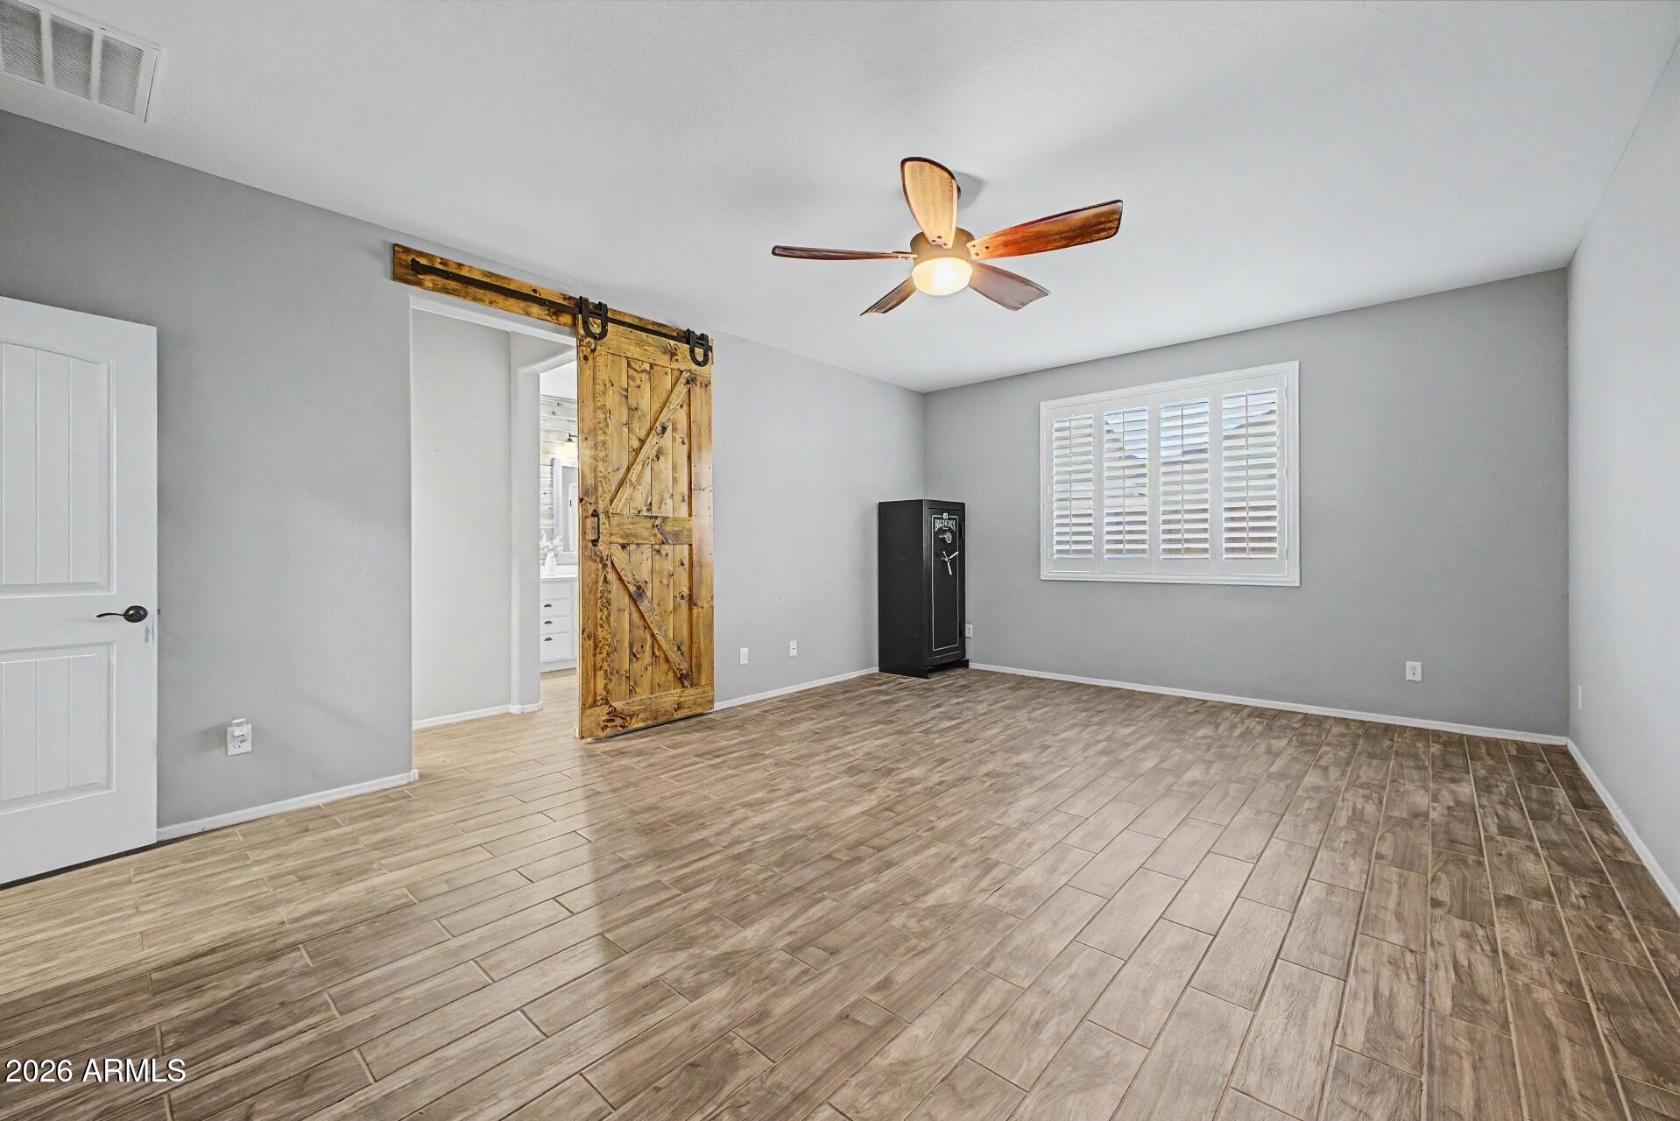
Empty room with wood-look tile, rustic sliding barn door, shuttered window, and black safe.
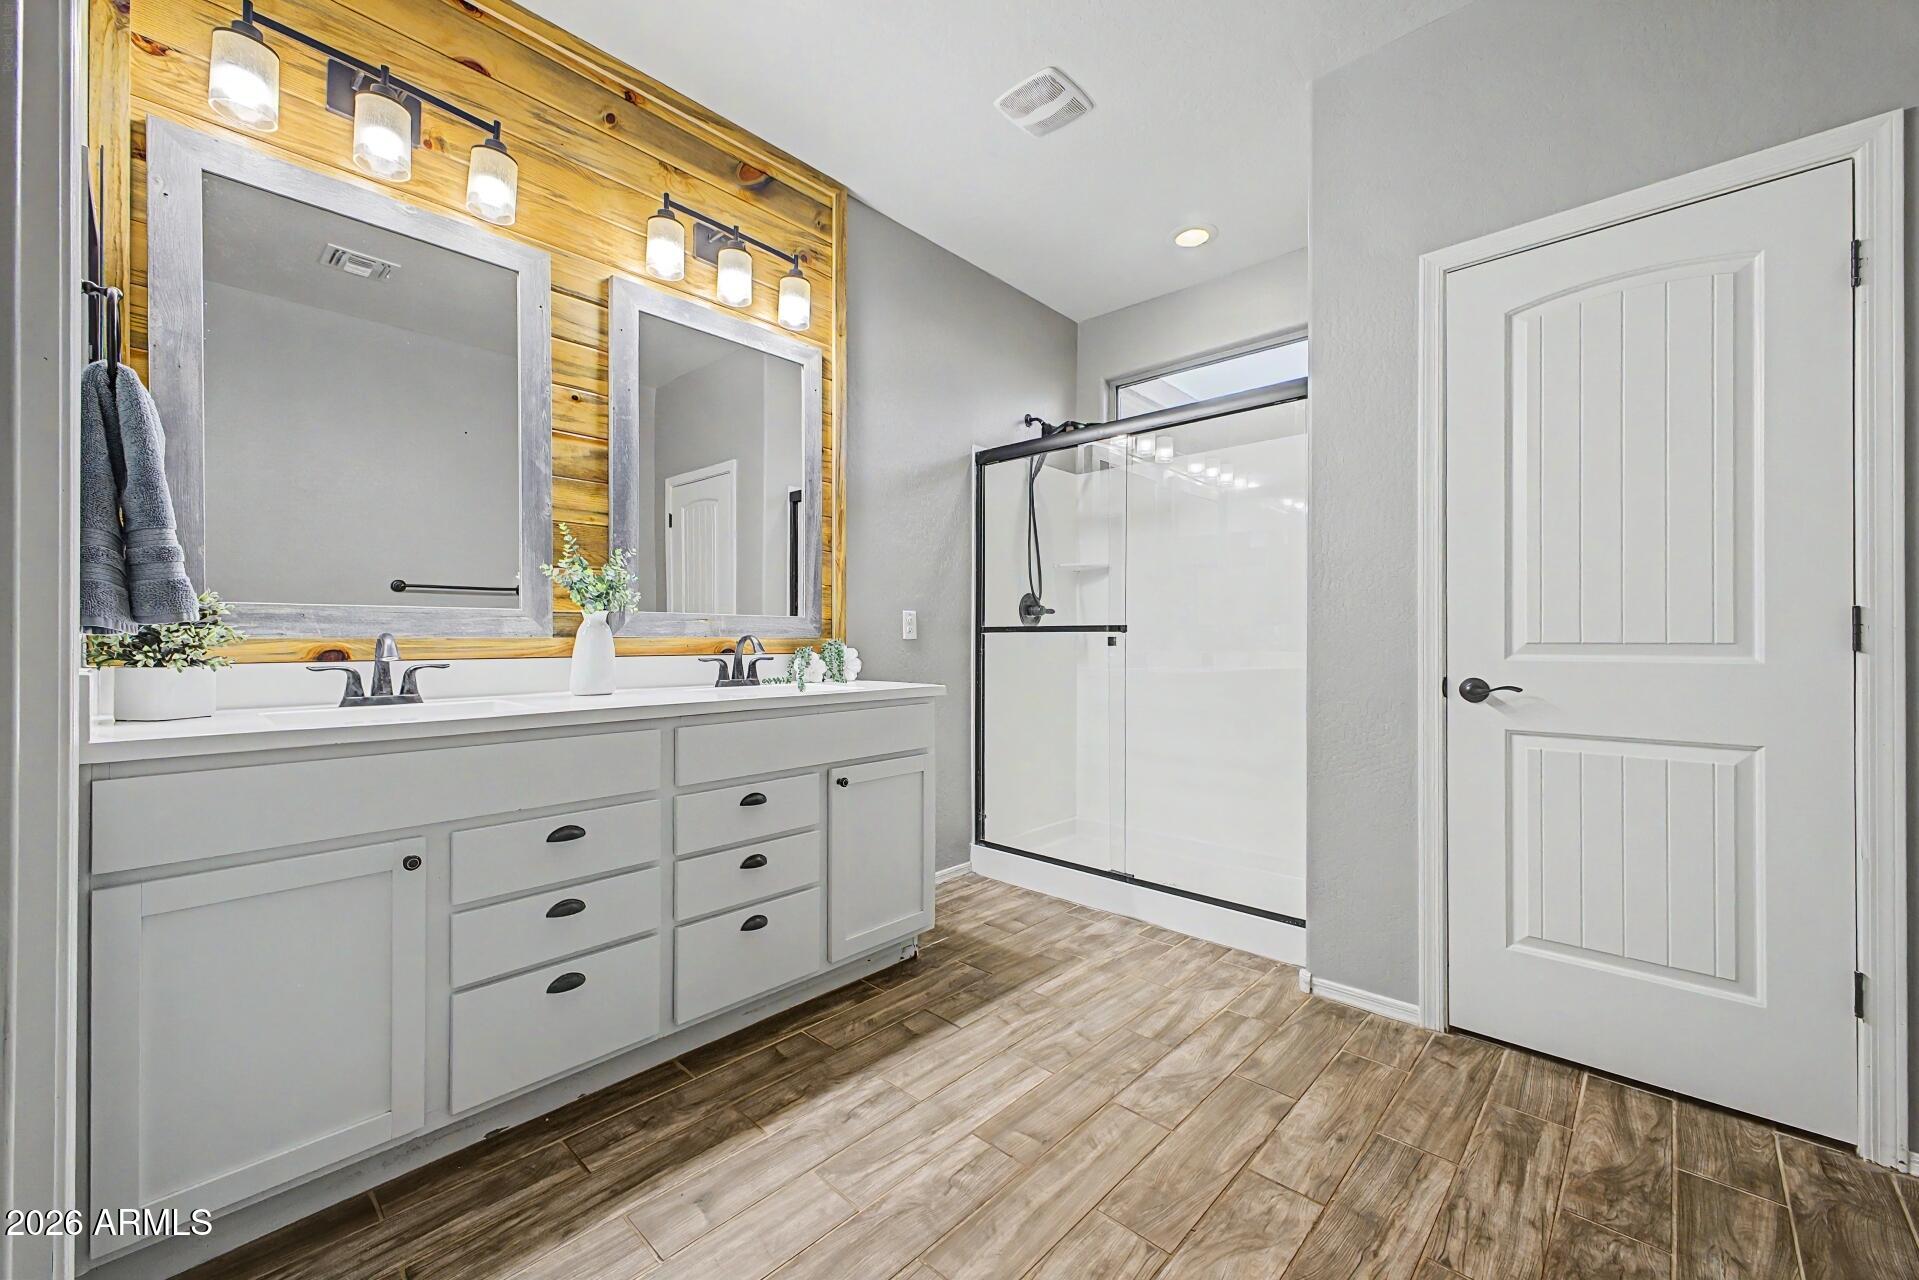
Bathroom with a double vanity, wood accent wall, and glass-enclosed shower.
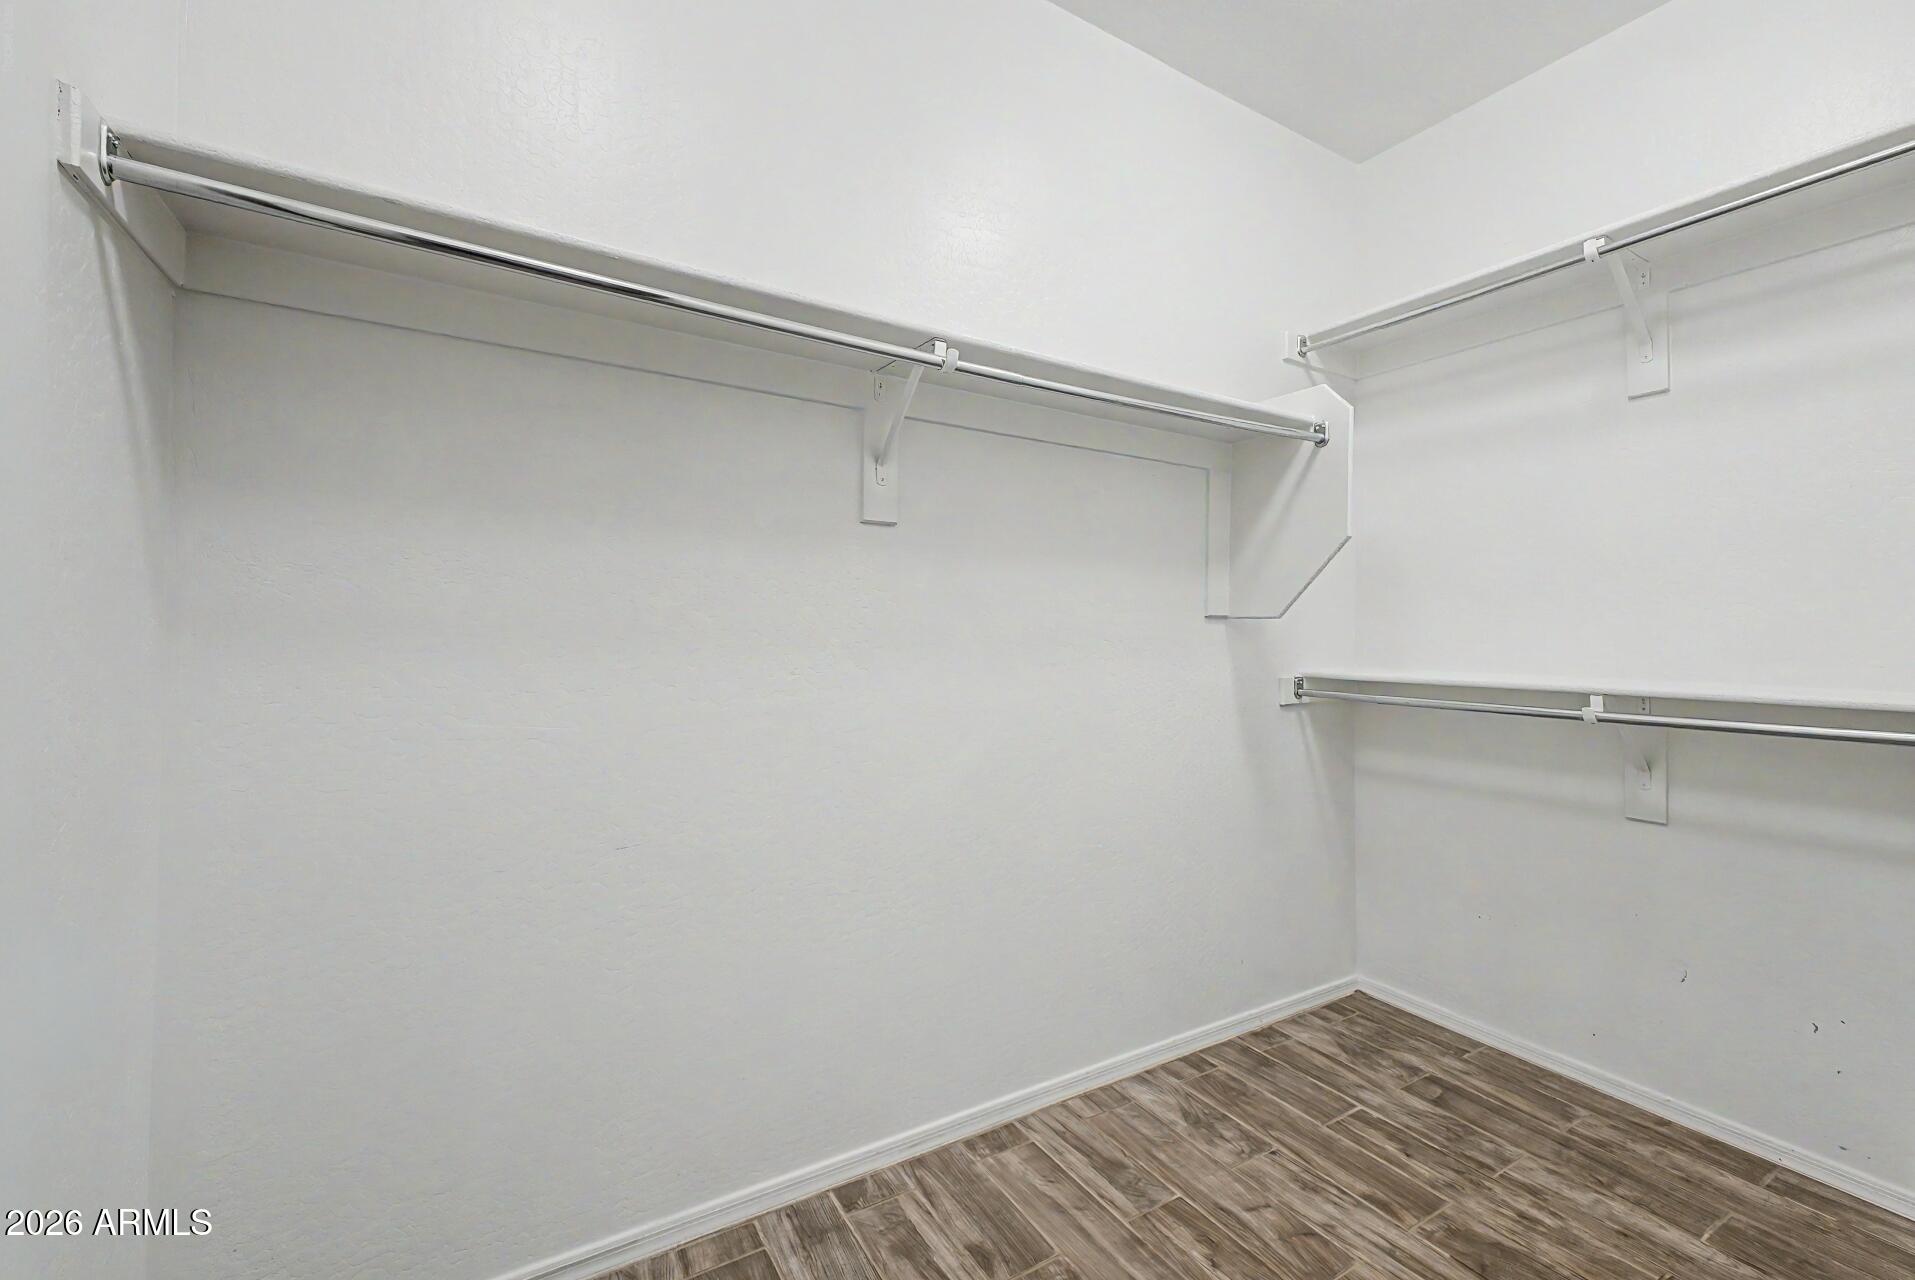
Empty walk-in closet with multiple clothing rods and wood-look tile flooring.
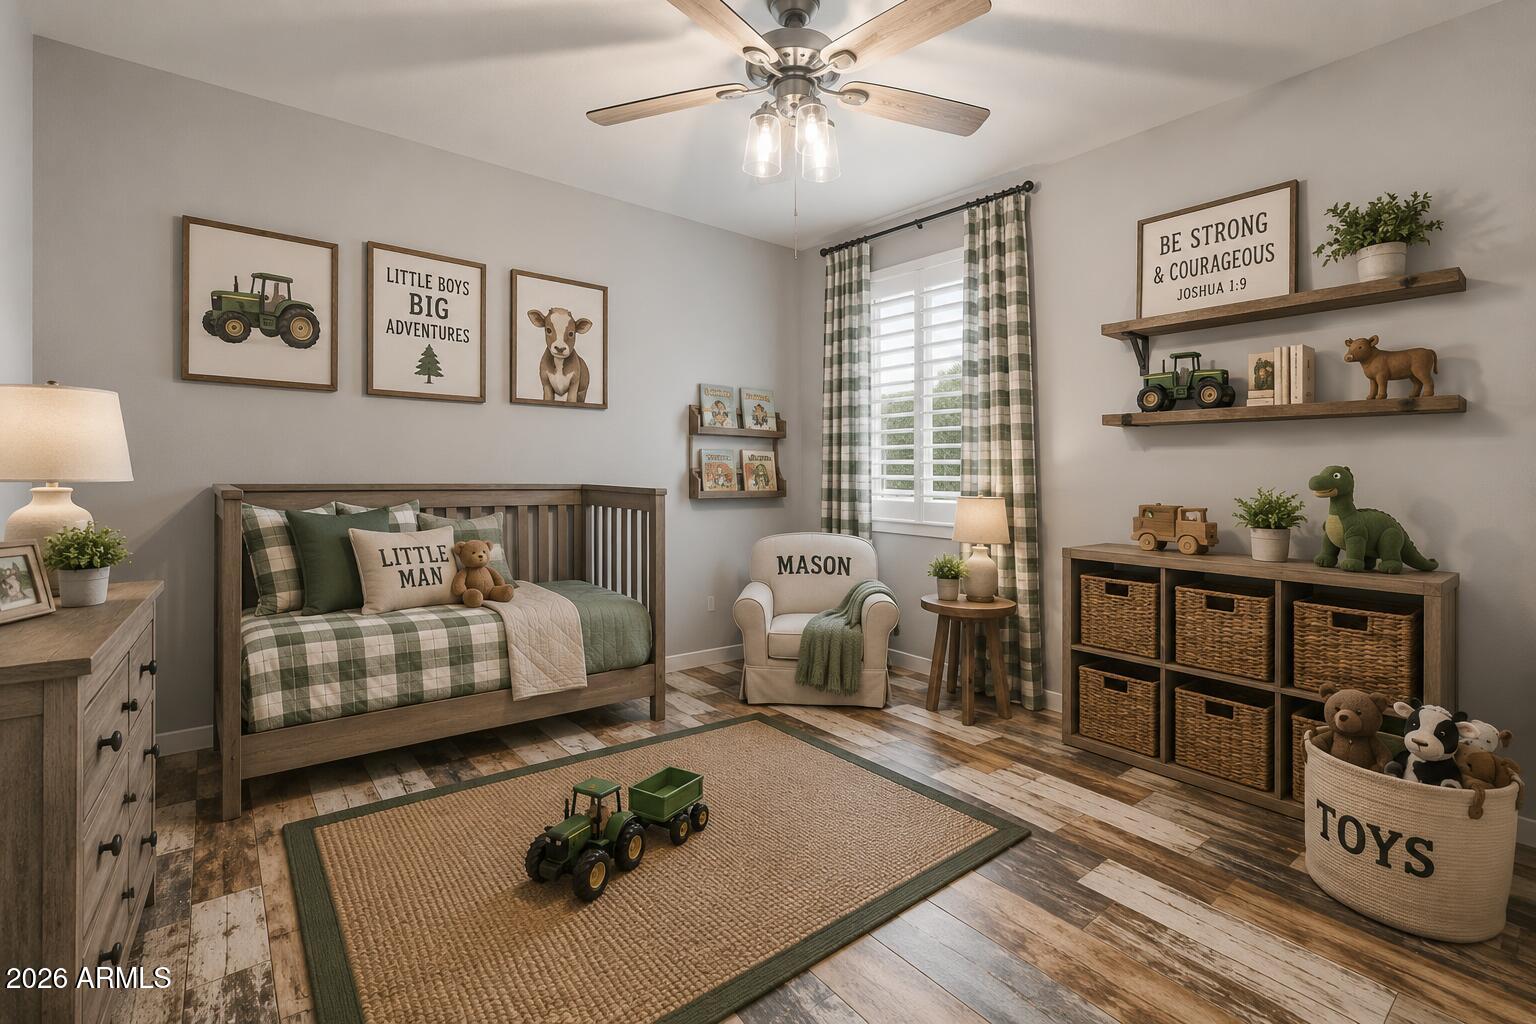
Nursery with a wooden bed, green plaid bedding, toy tractors, and animal-themed wall art.
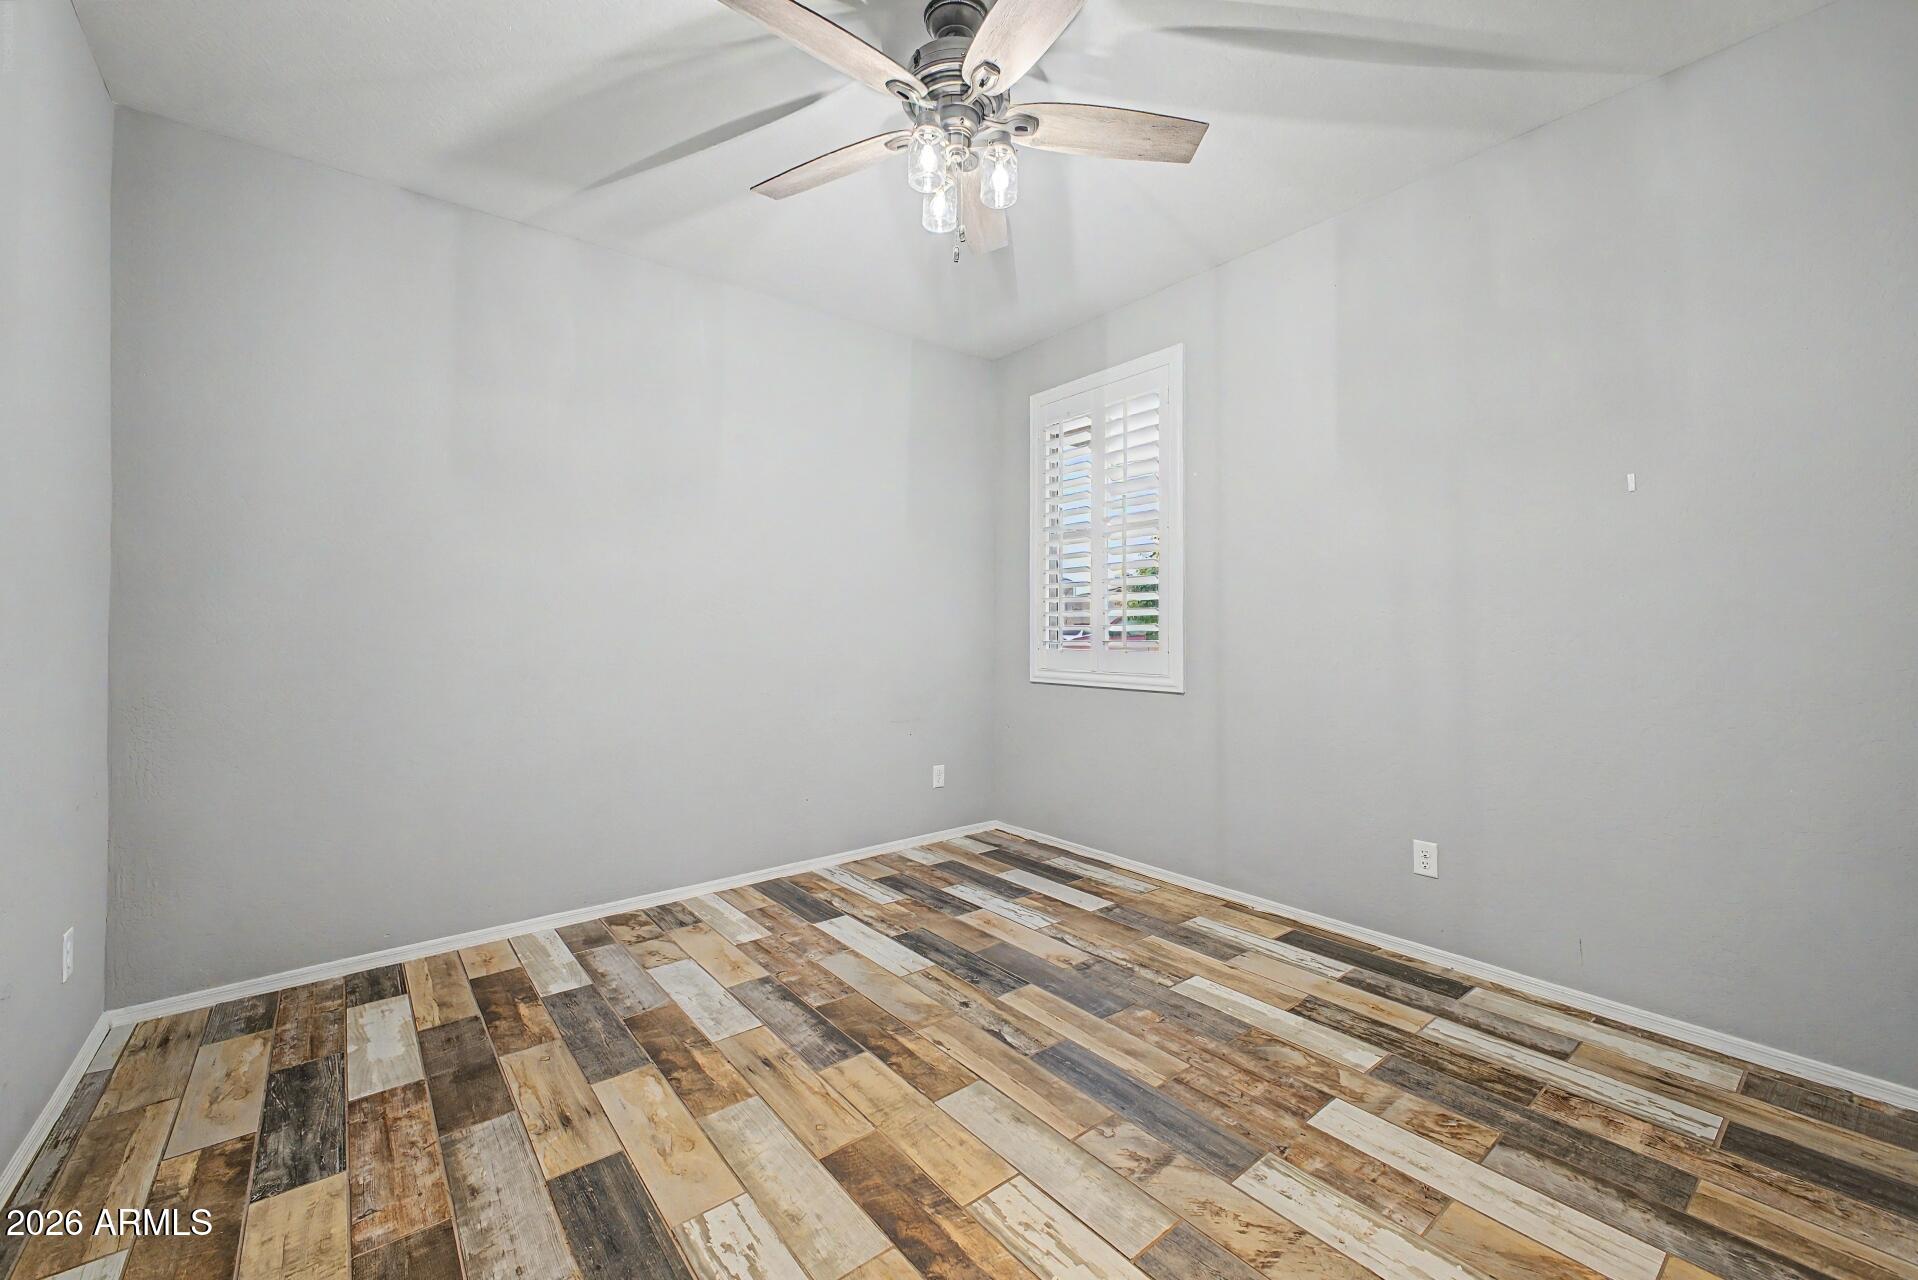
Empty room with multicolored wood-look tile flooring, a shuttered window, and a ceiling fan.
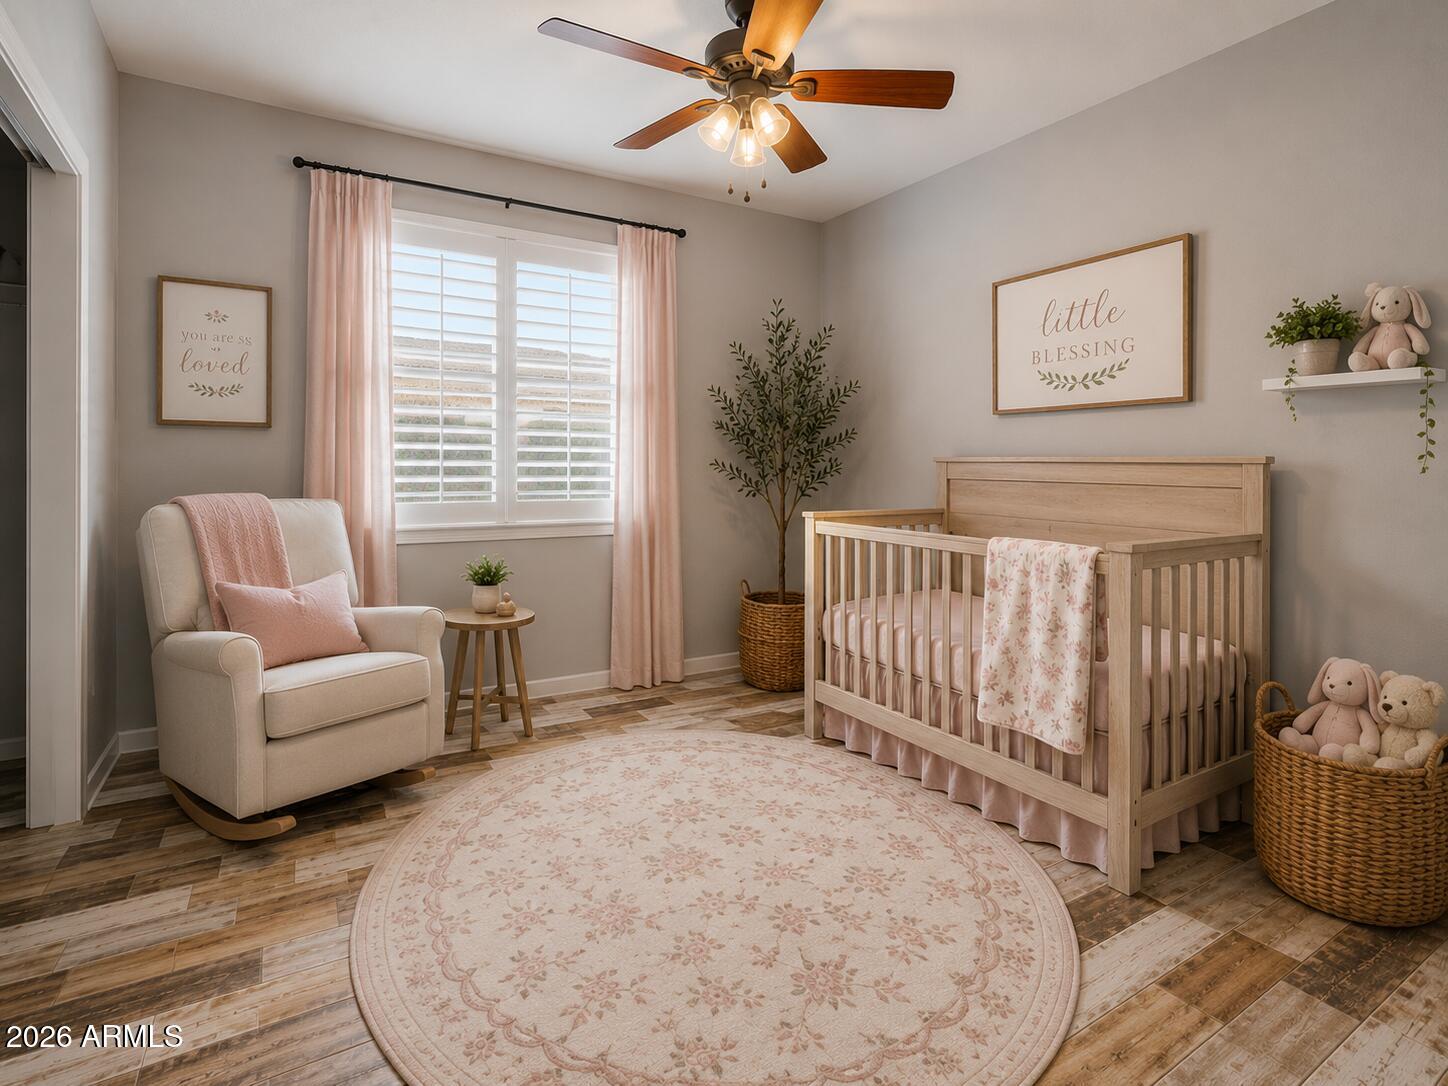
Nursery with a light wood crib, cream rocking chair, pink curtains, and floral rug.
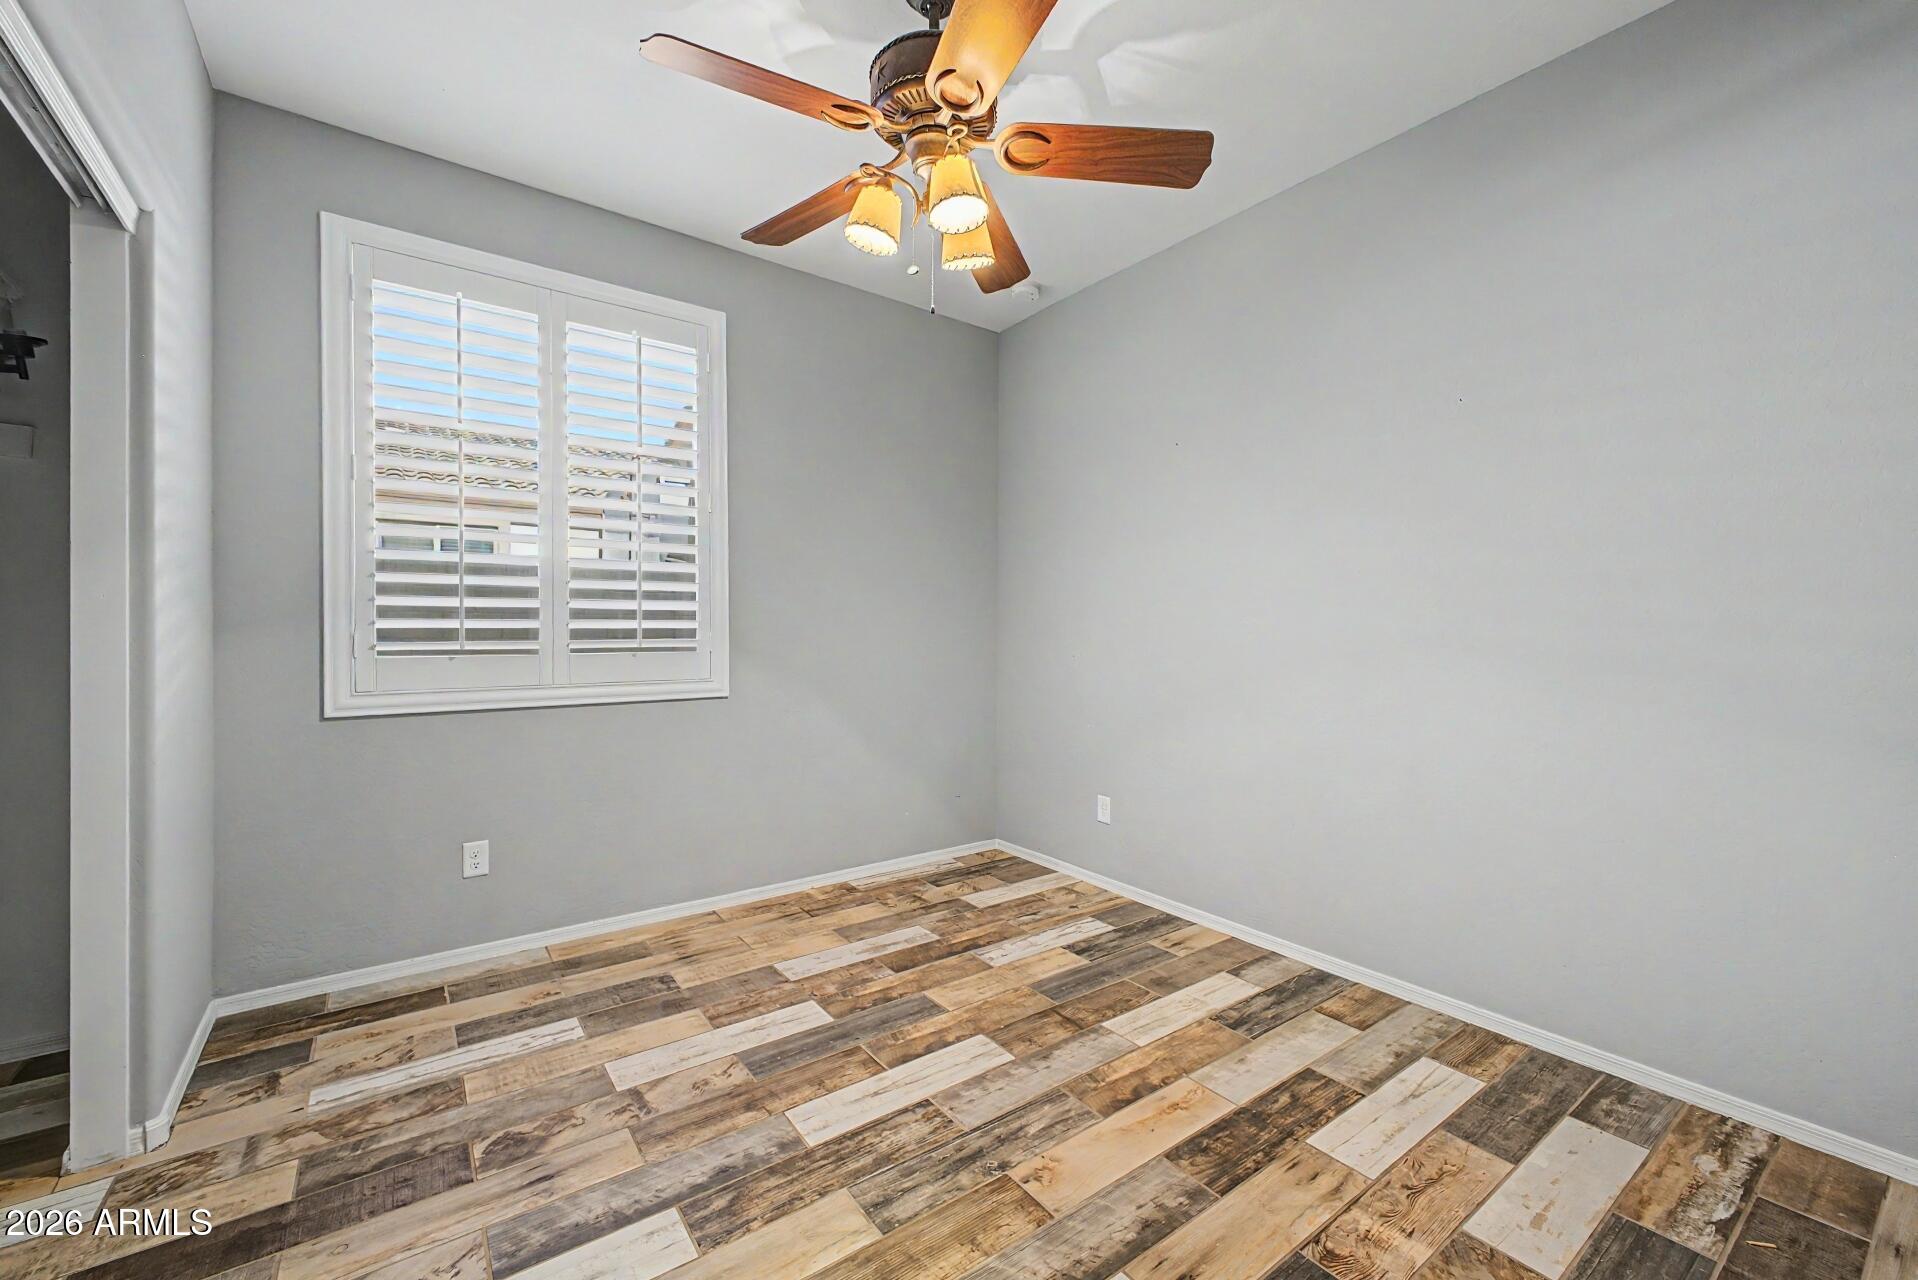
Empty room with wood-look tile flooring, plantation shutters, and a ceiling fan with lights.
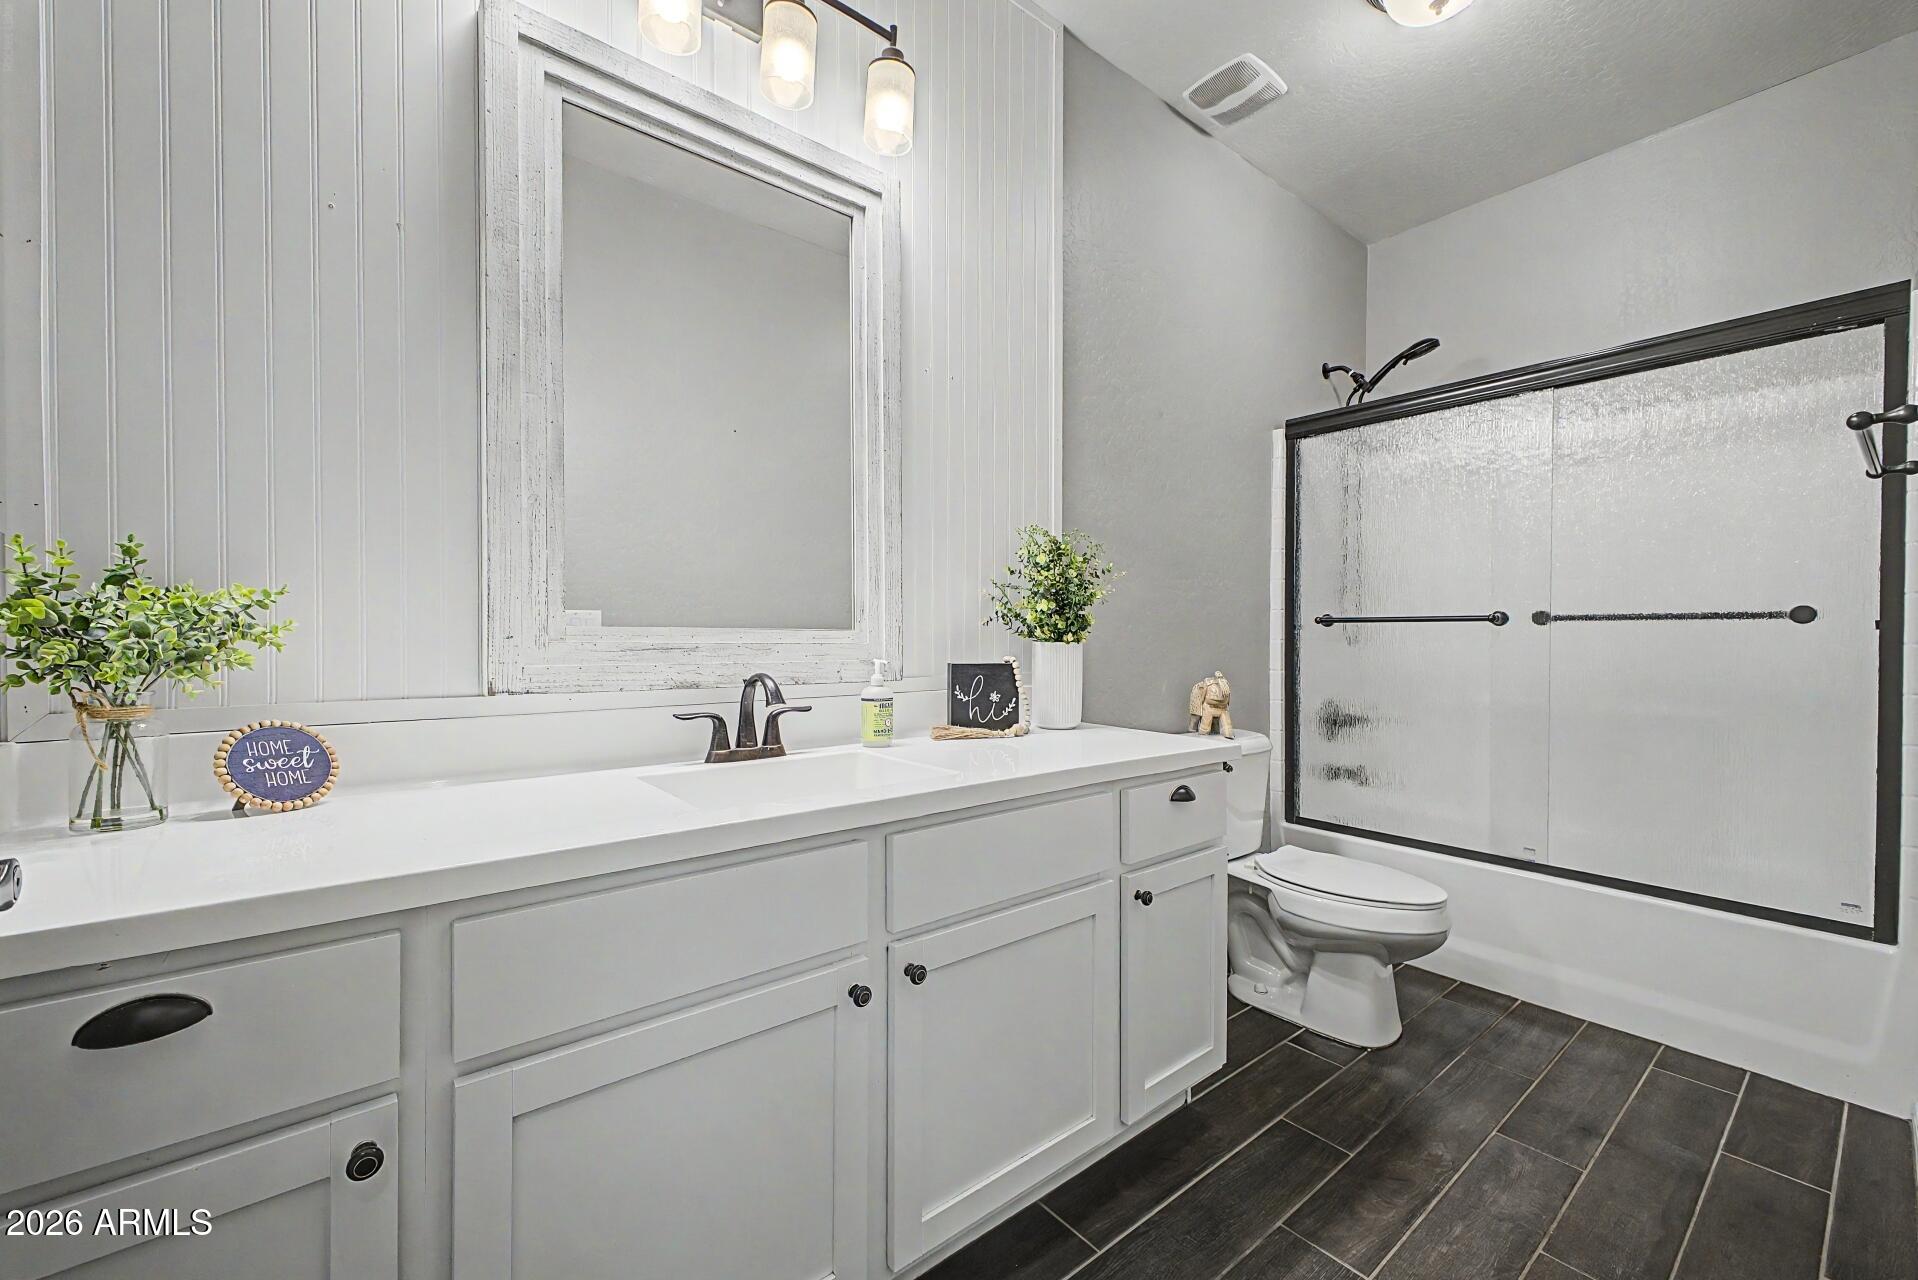
Bathroom with a long white vanity, framed mirror, glass shower, and dark tile floor.
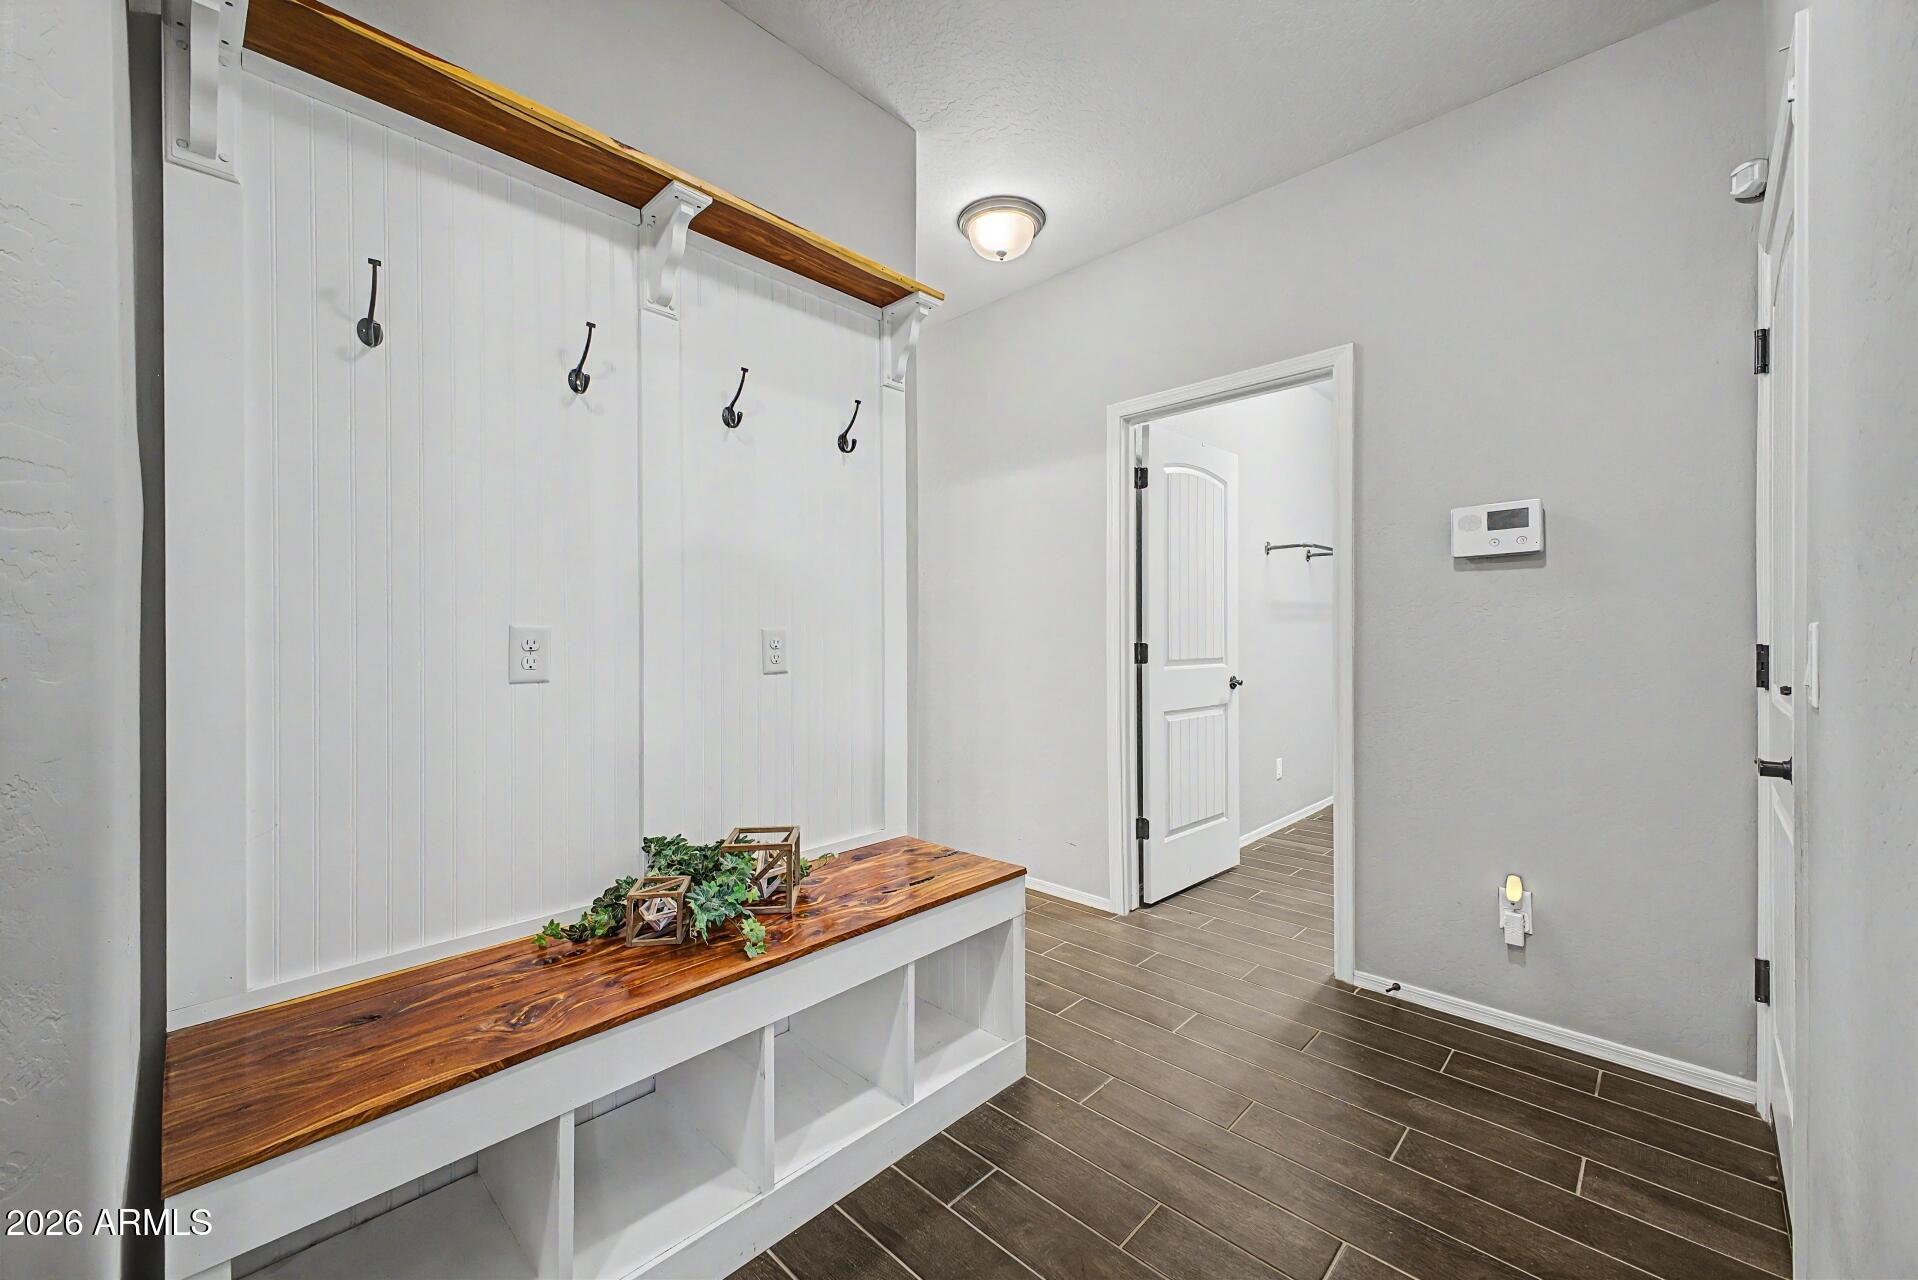
Mudroom with a built-in bench, warm wood countertop, overhead coat hooks, and gray tile floor.
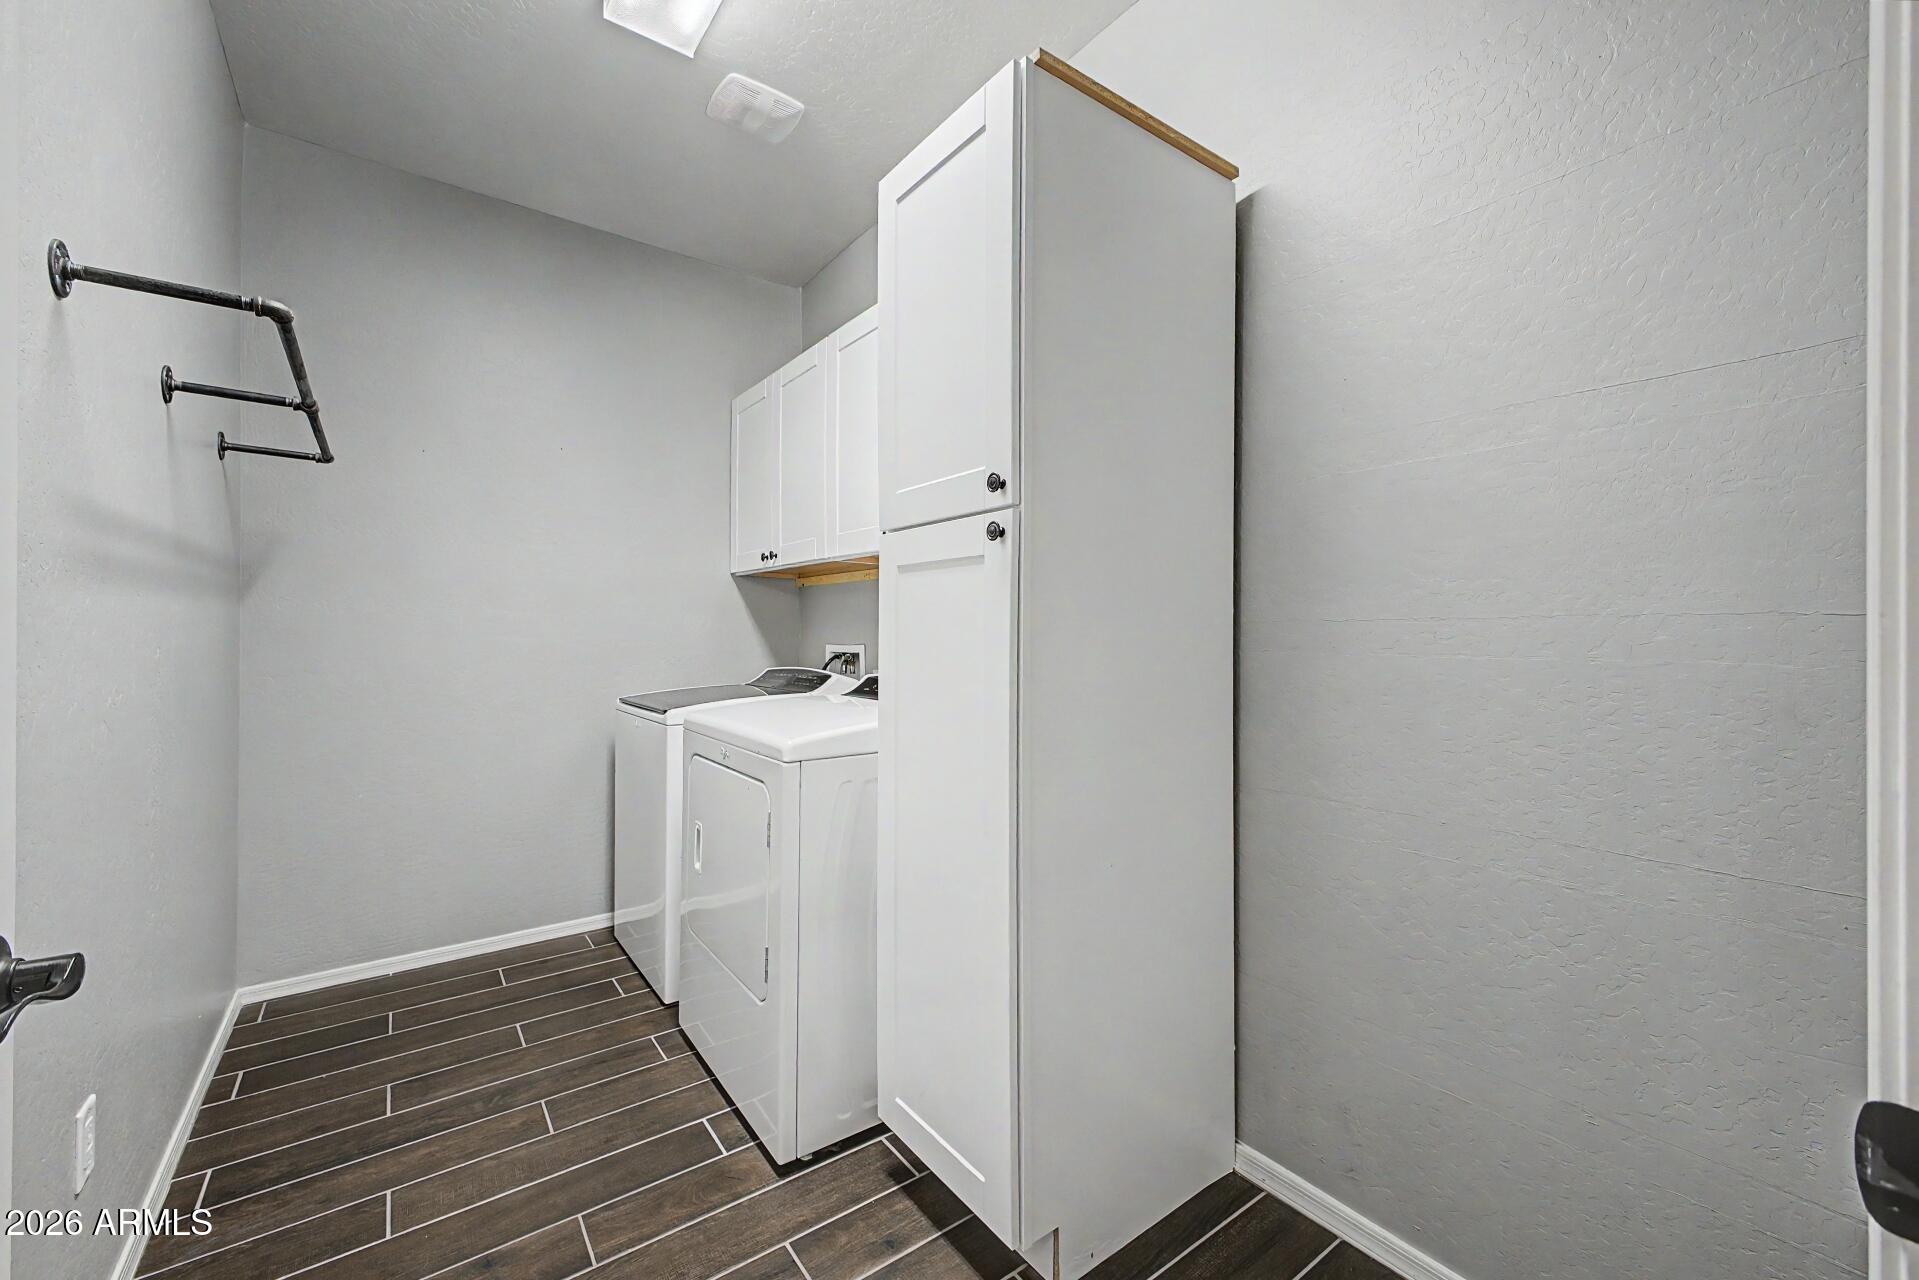
Laundry room with white washer and dryer, upper cabinets, tall storage cabinet, and dark tile flooring.
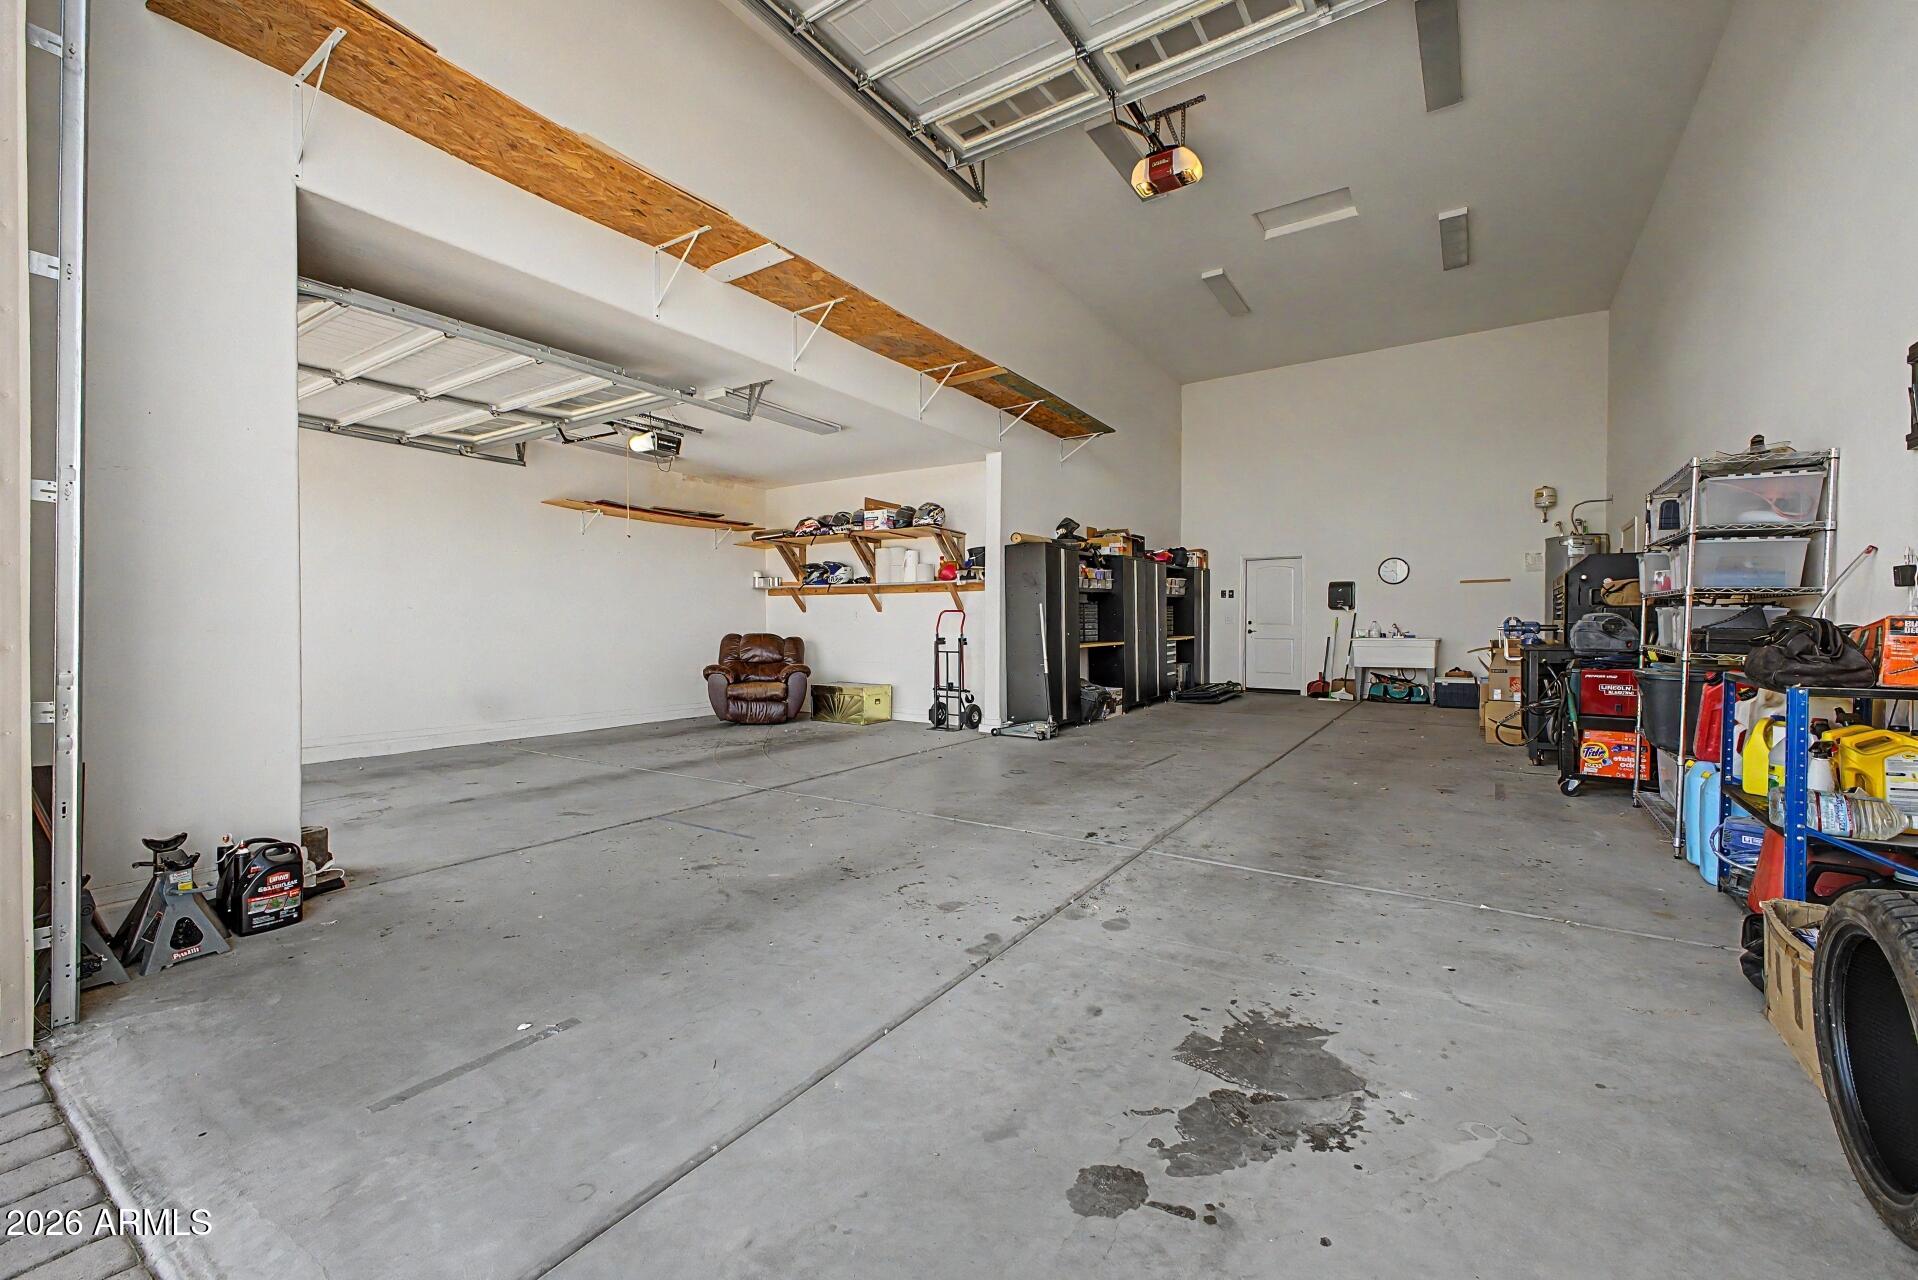
Spacious garage with high ceilings, overhead doors, wall shelving, and workshop equipment.
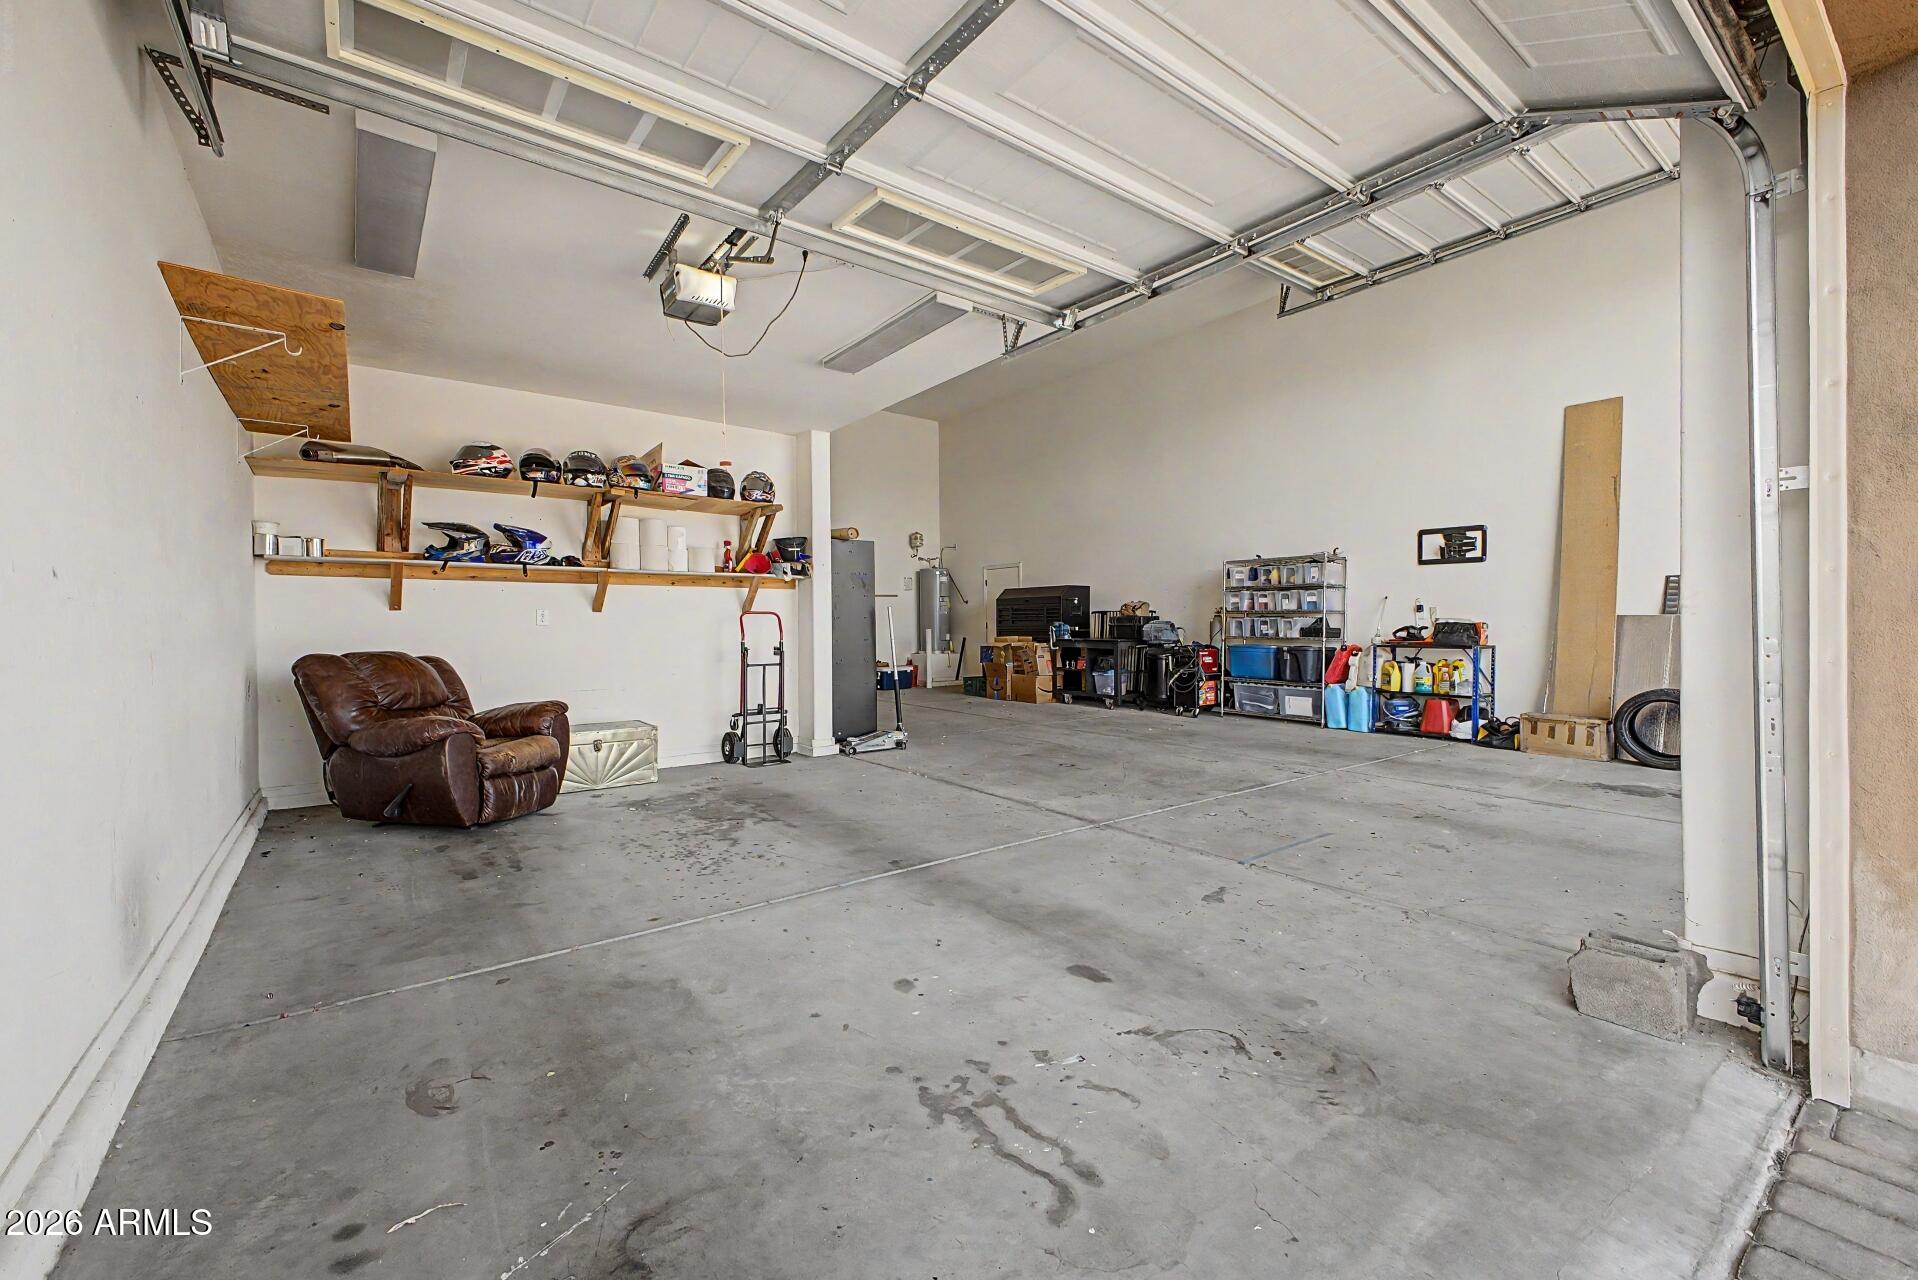
Spacious garage with an open overhead door, wall shelves, stored items, and a concrete floor.
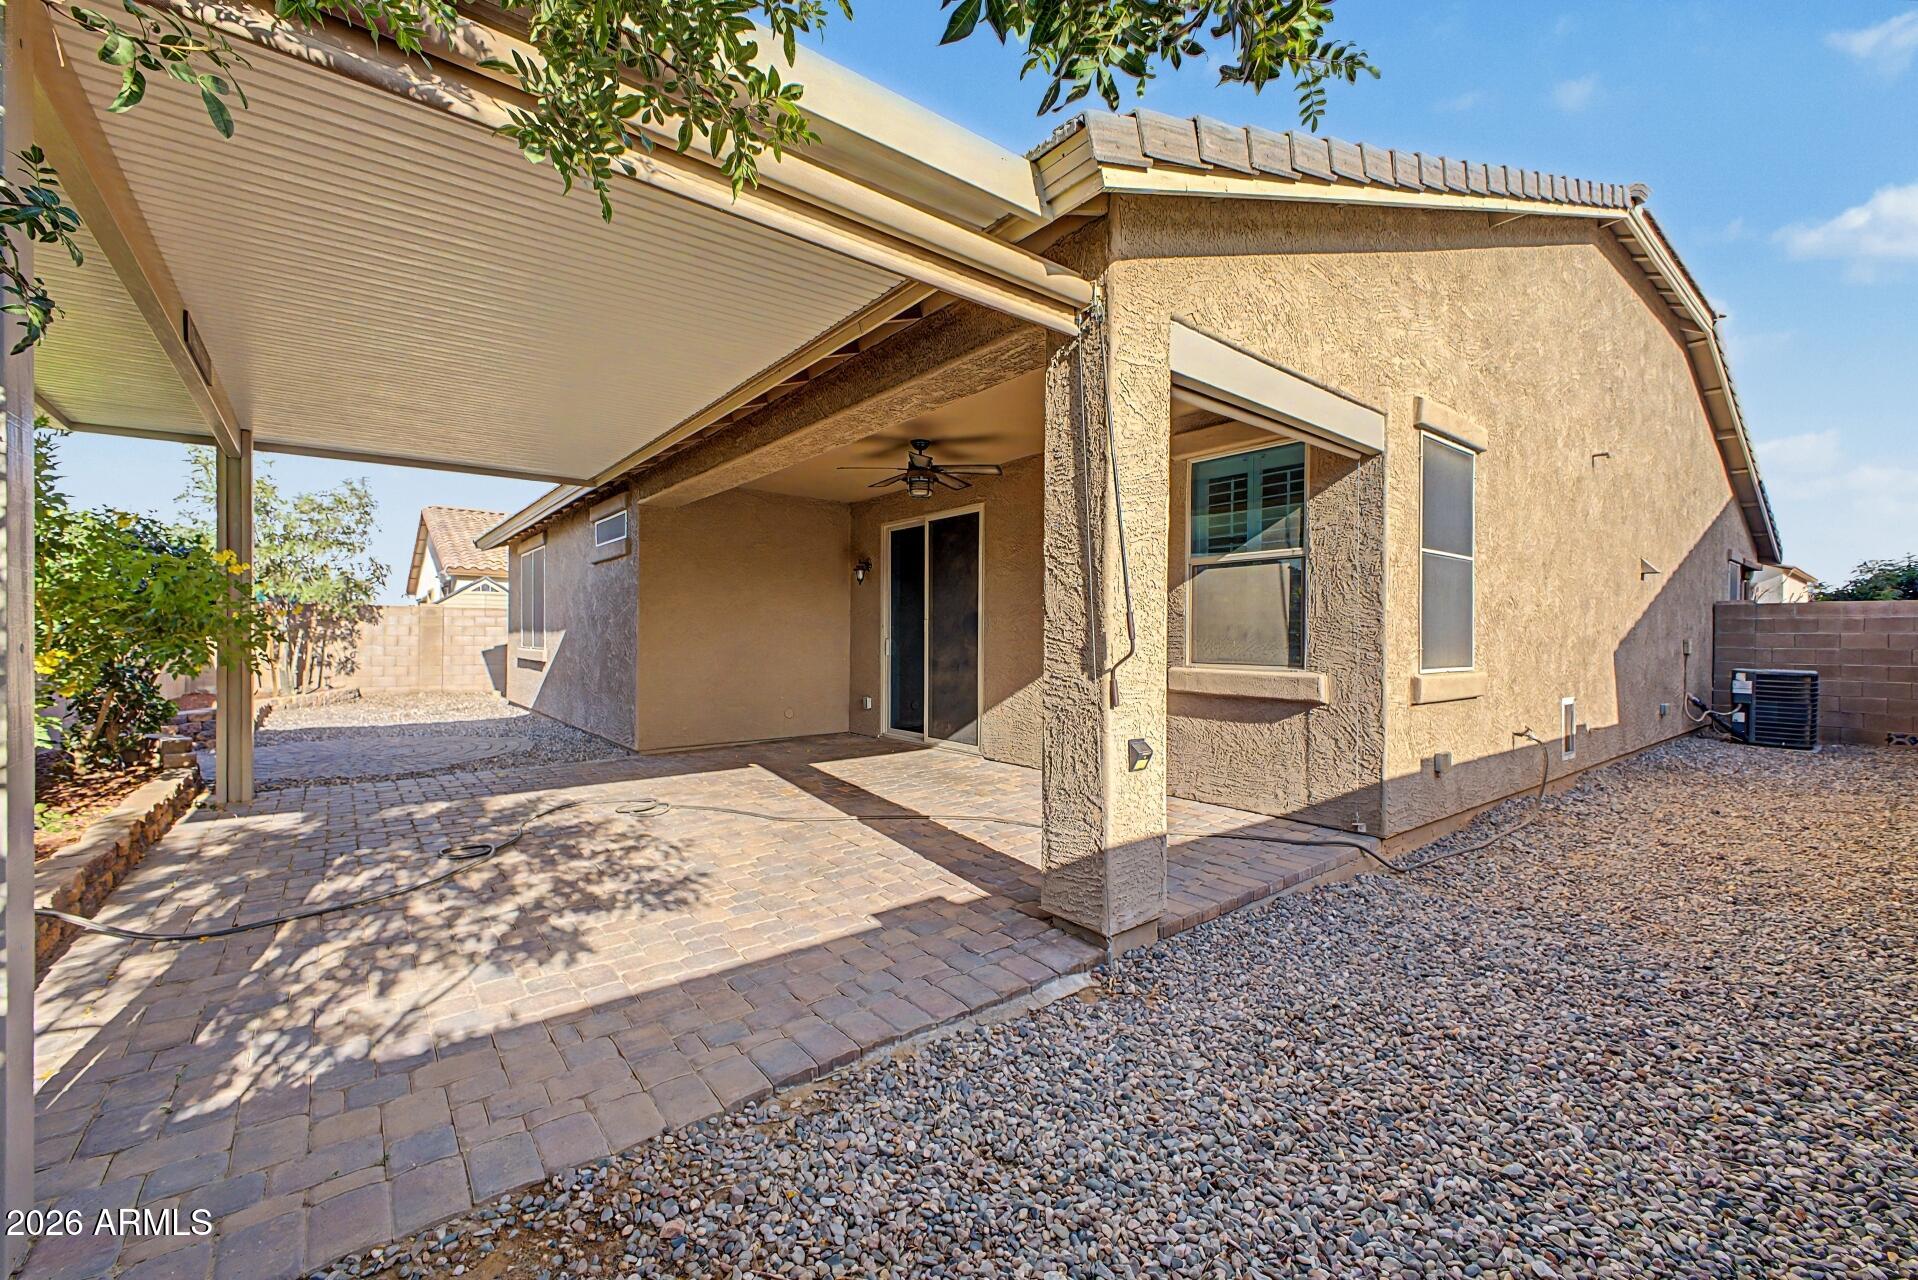
Backyard patio with a wide covered paver area, ceiling fan, and gravel landscaping.
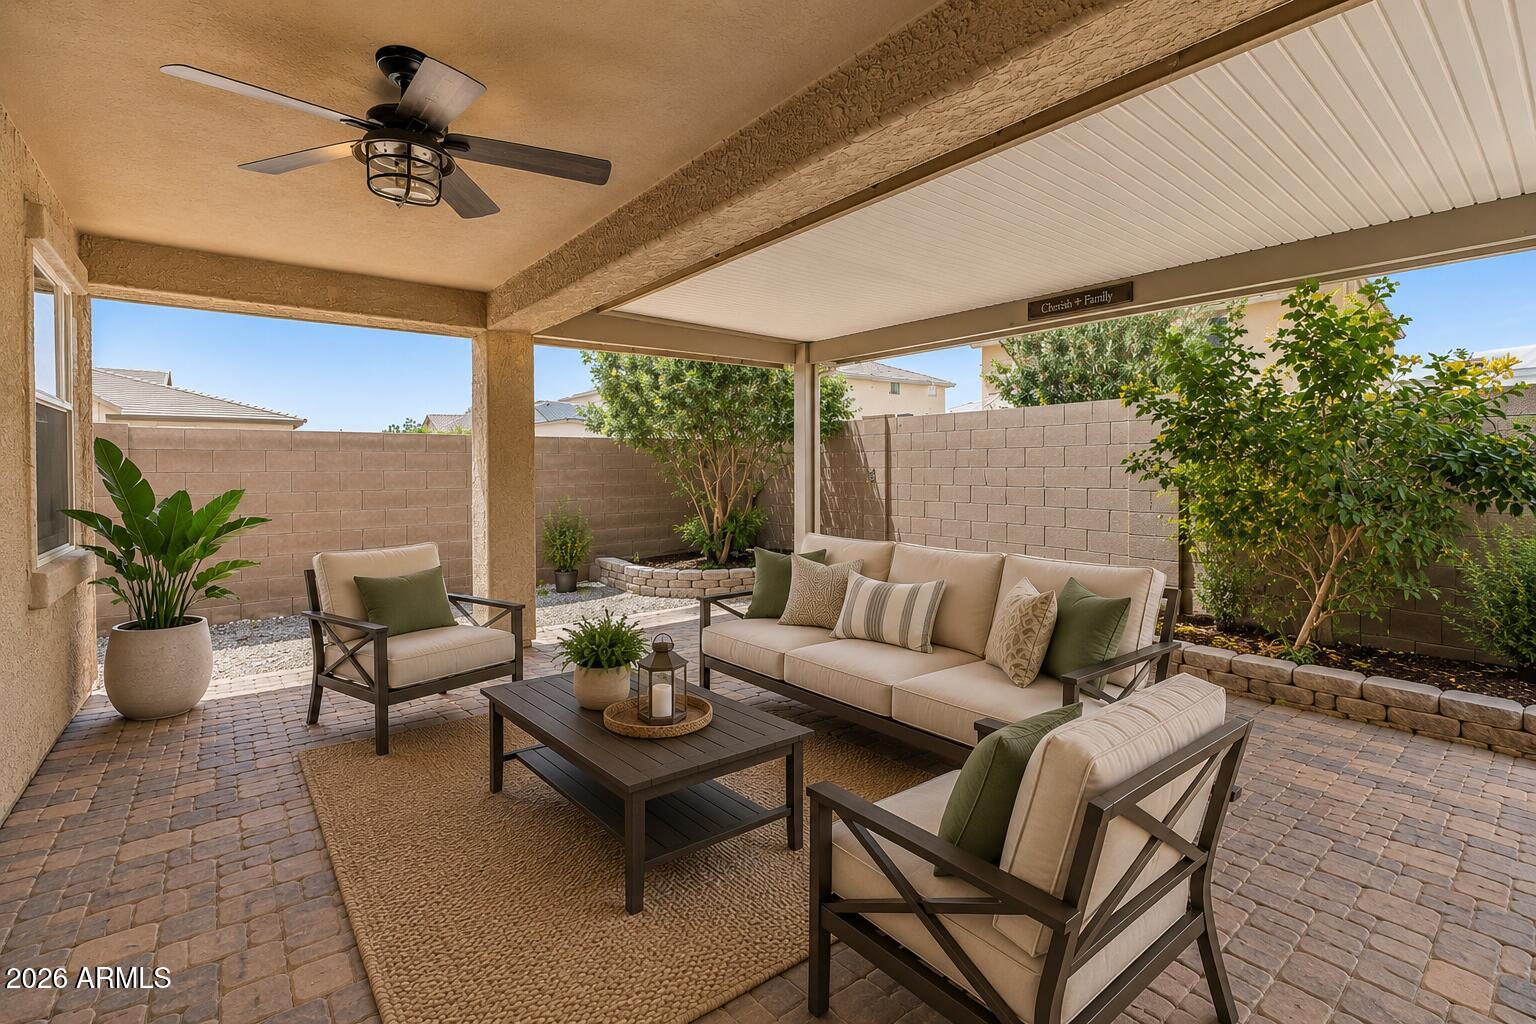
Covered backyard patio with cushioned seating, paver flooring, and a ceiling fan.
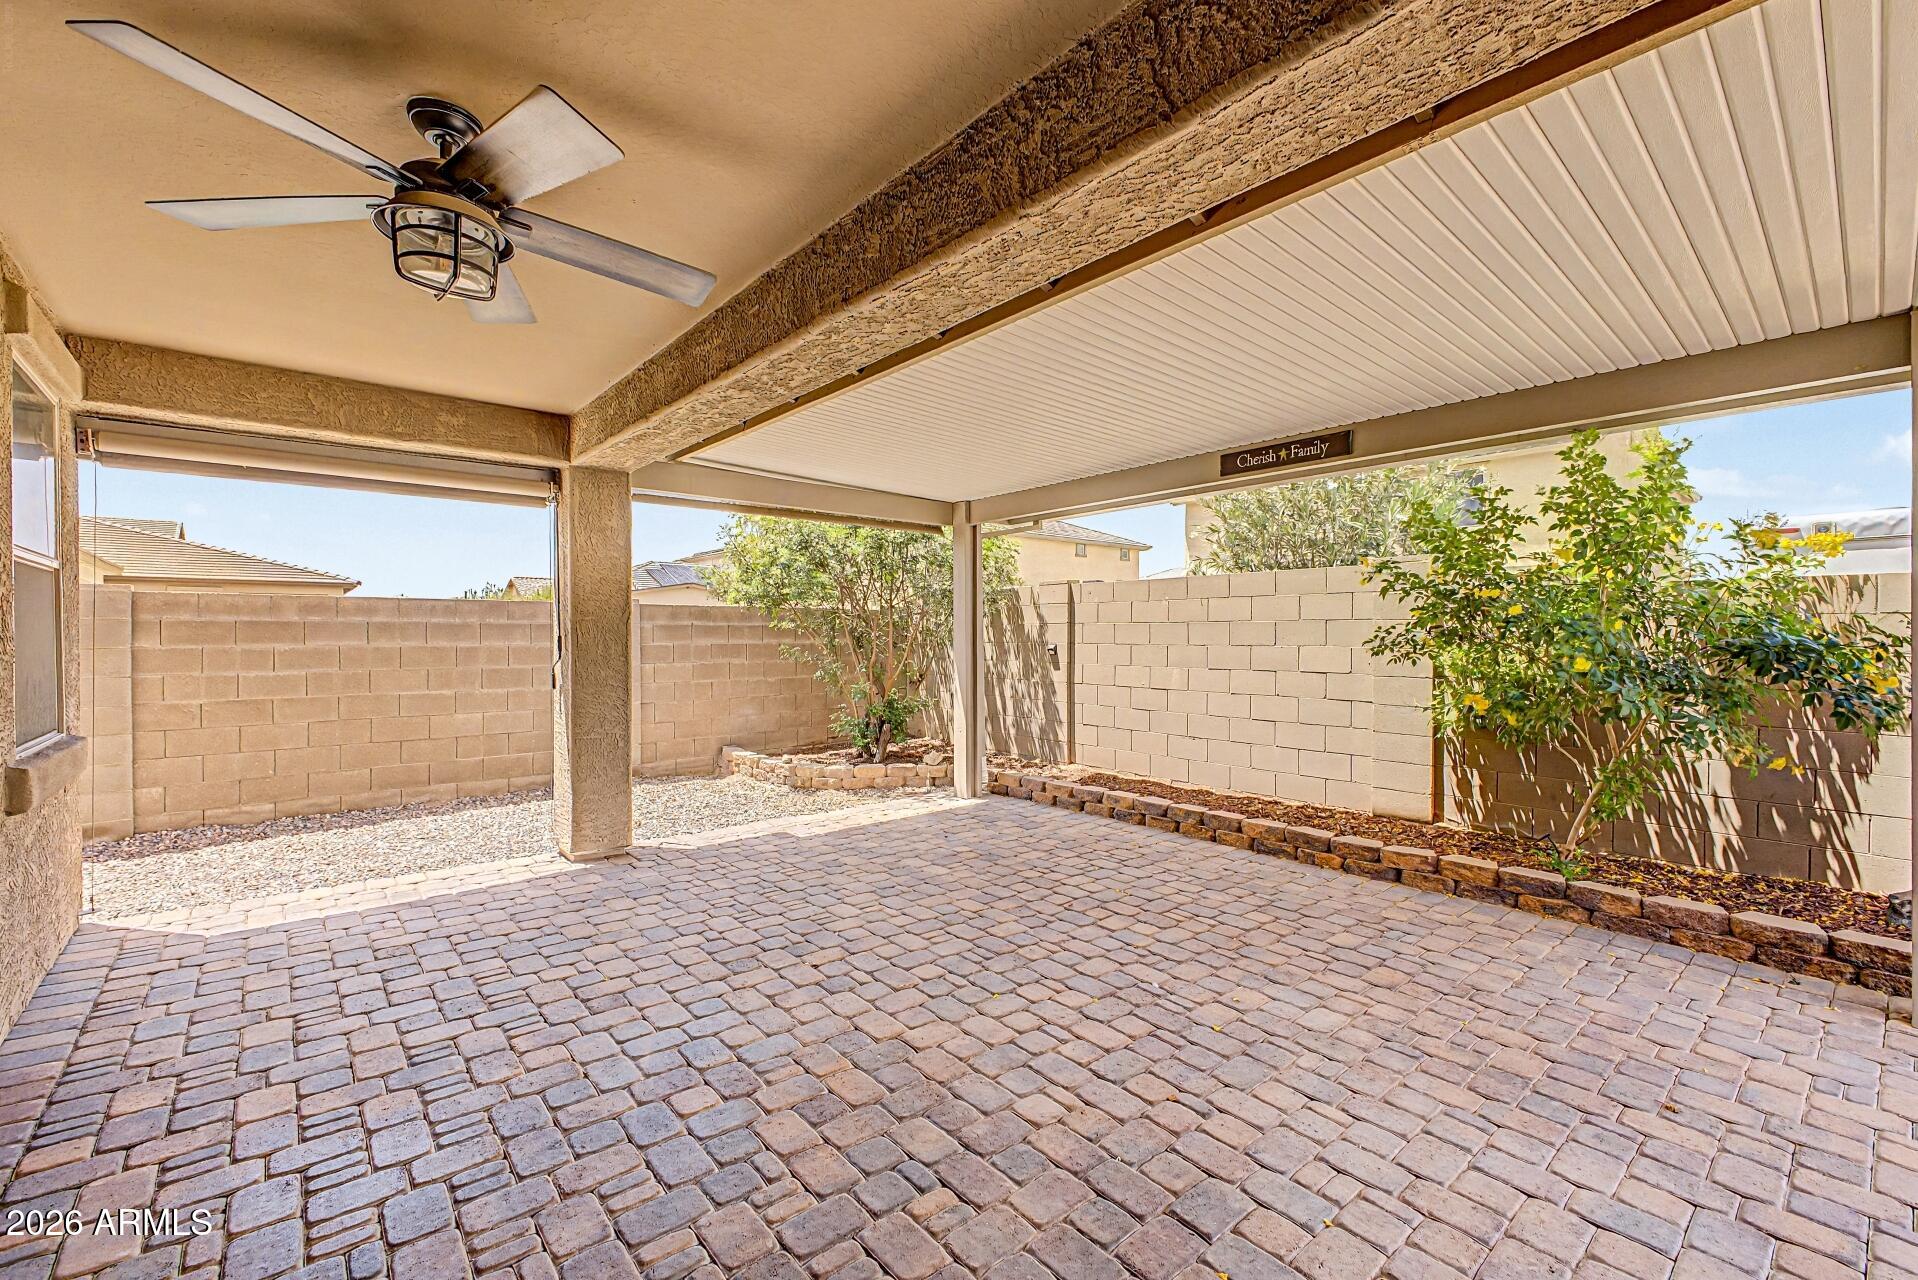
Covered backyard patio with pavers, a ceiling fan, and a block privacy wall.
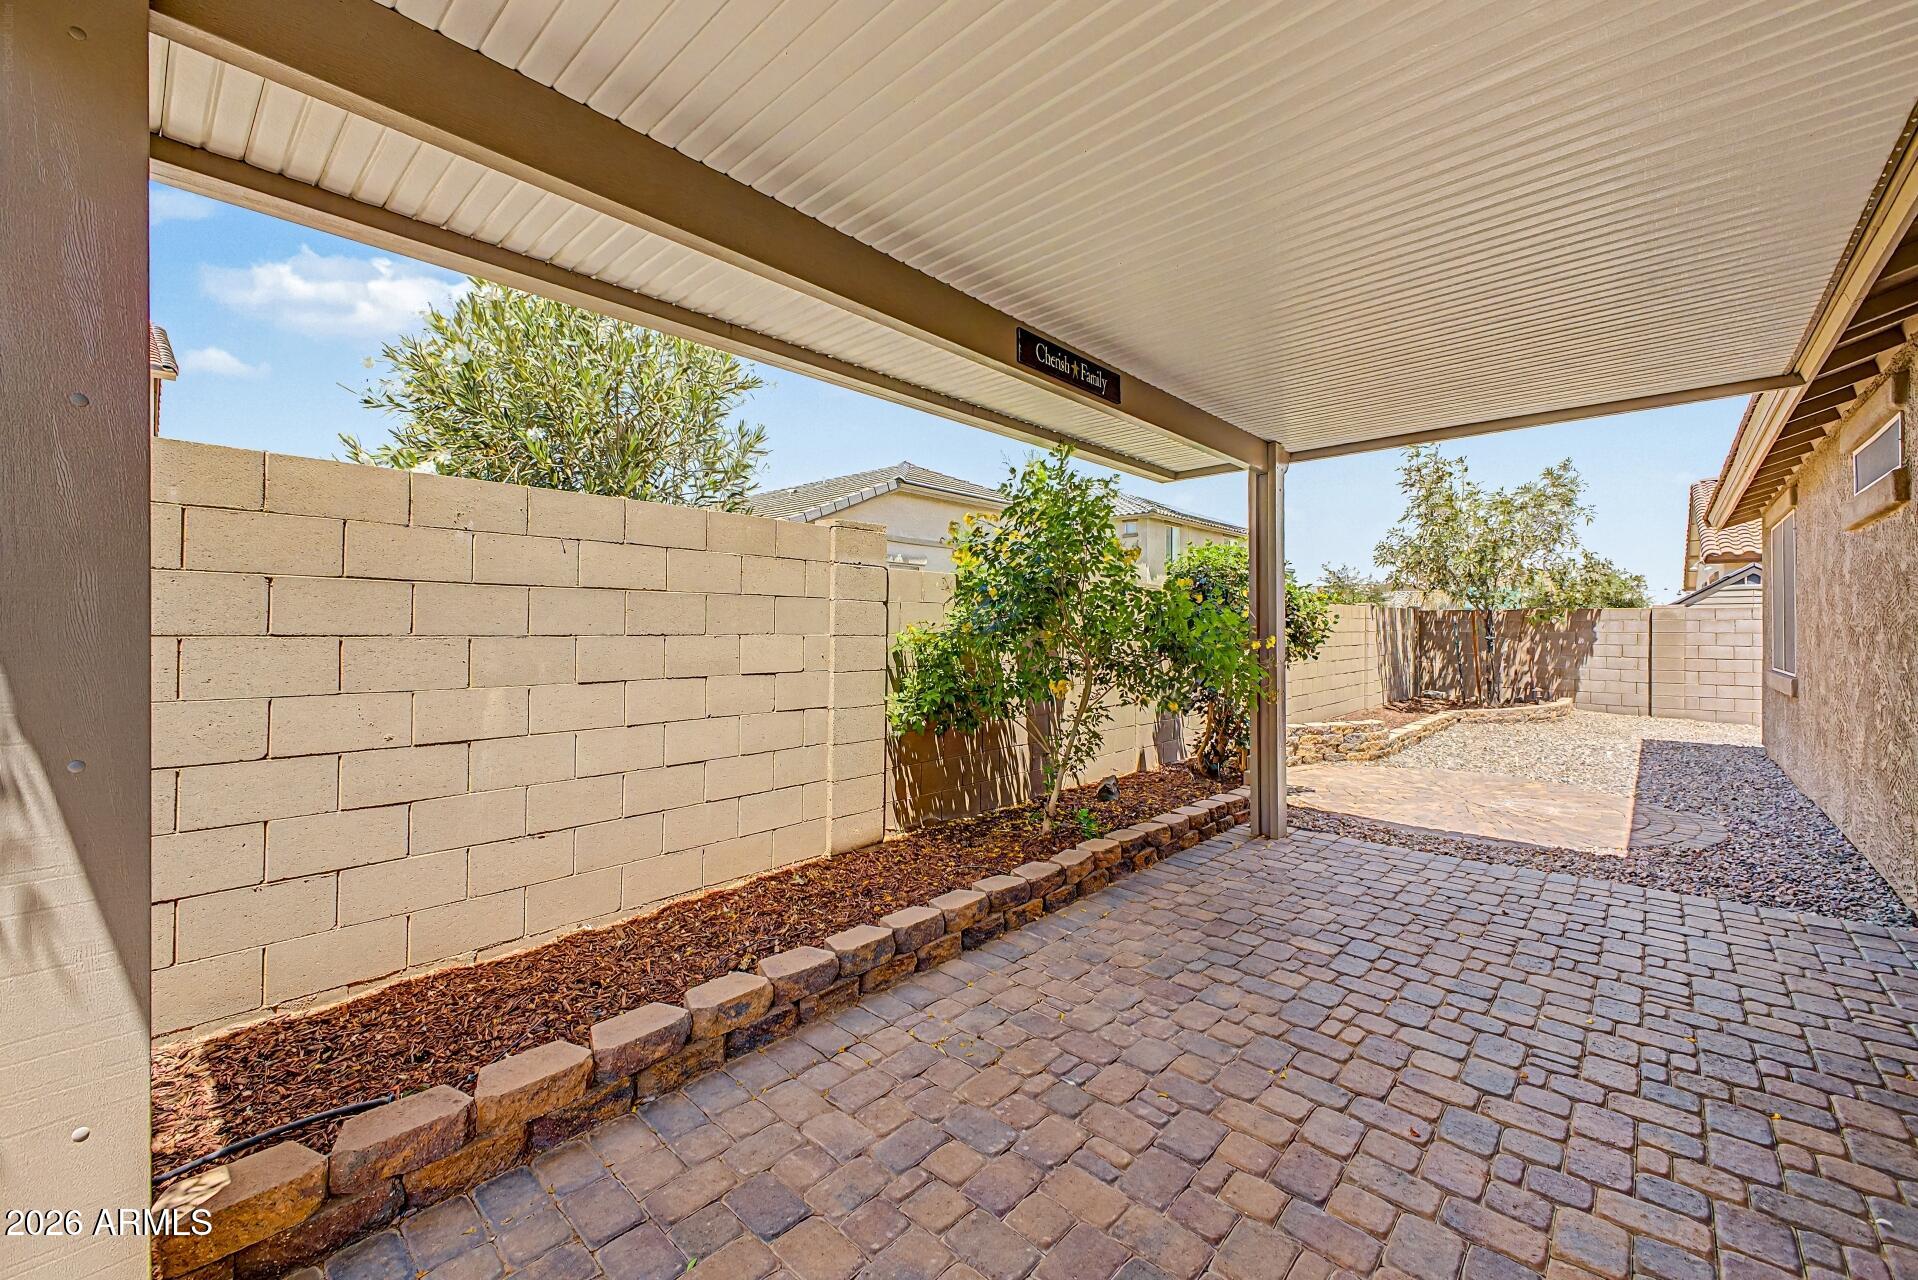
Covered backyard patio with stone pavers, block walls, and landscaped planting beds.
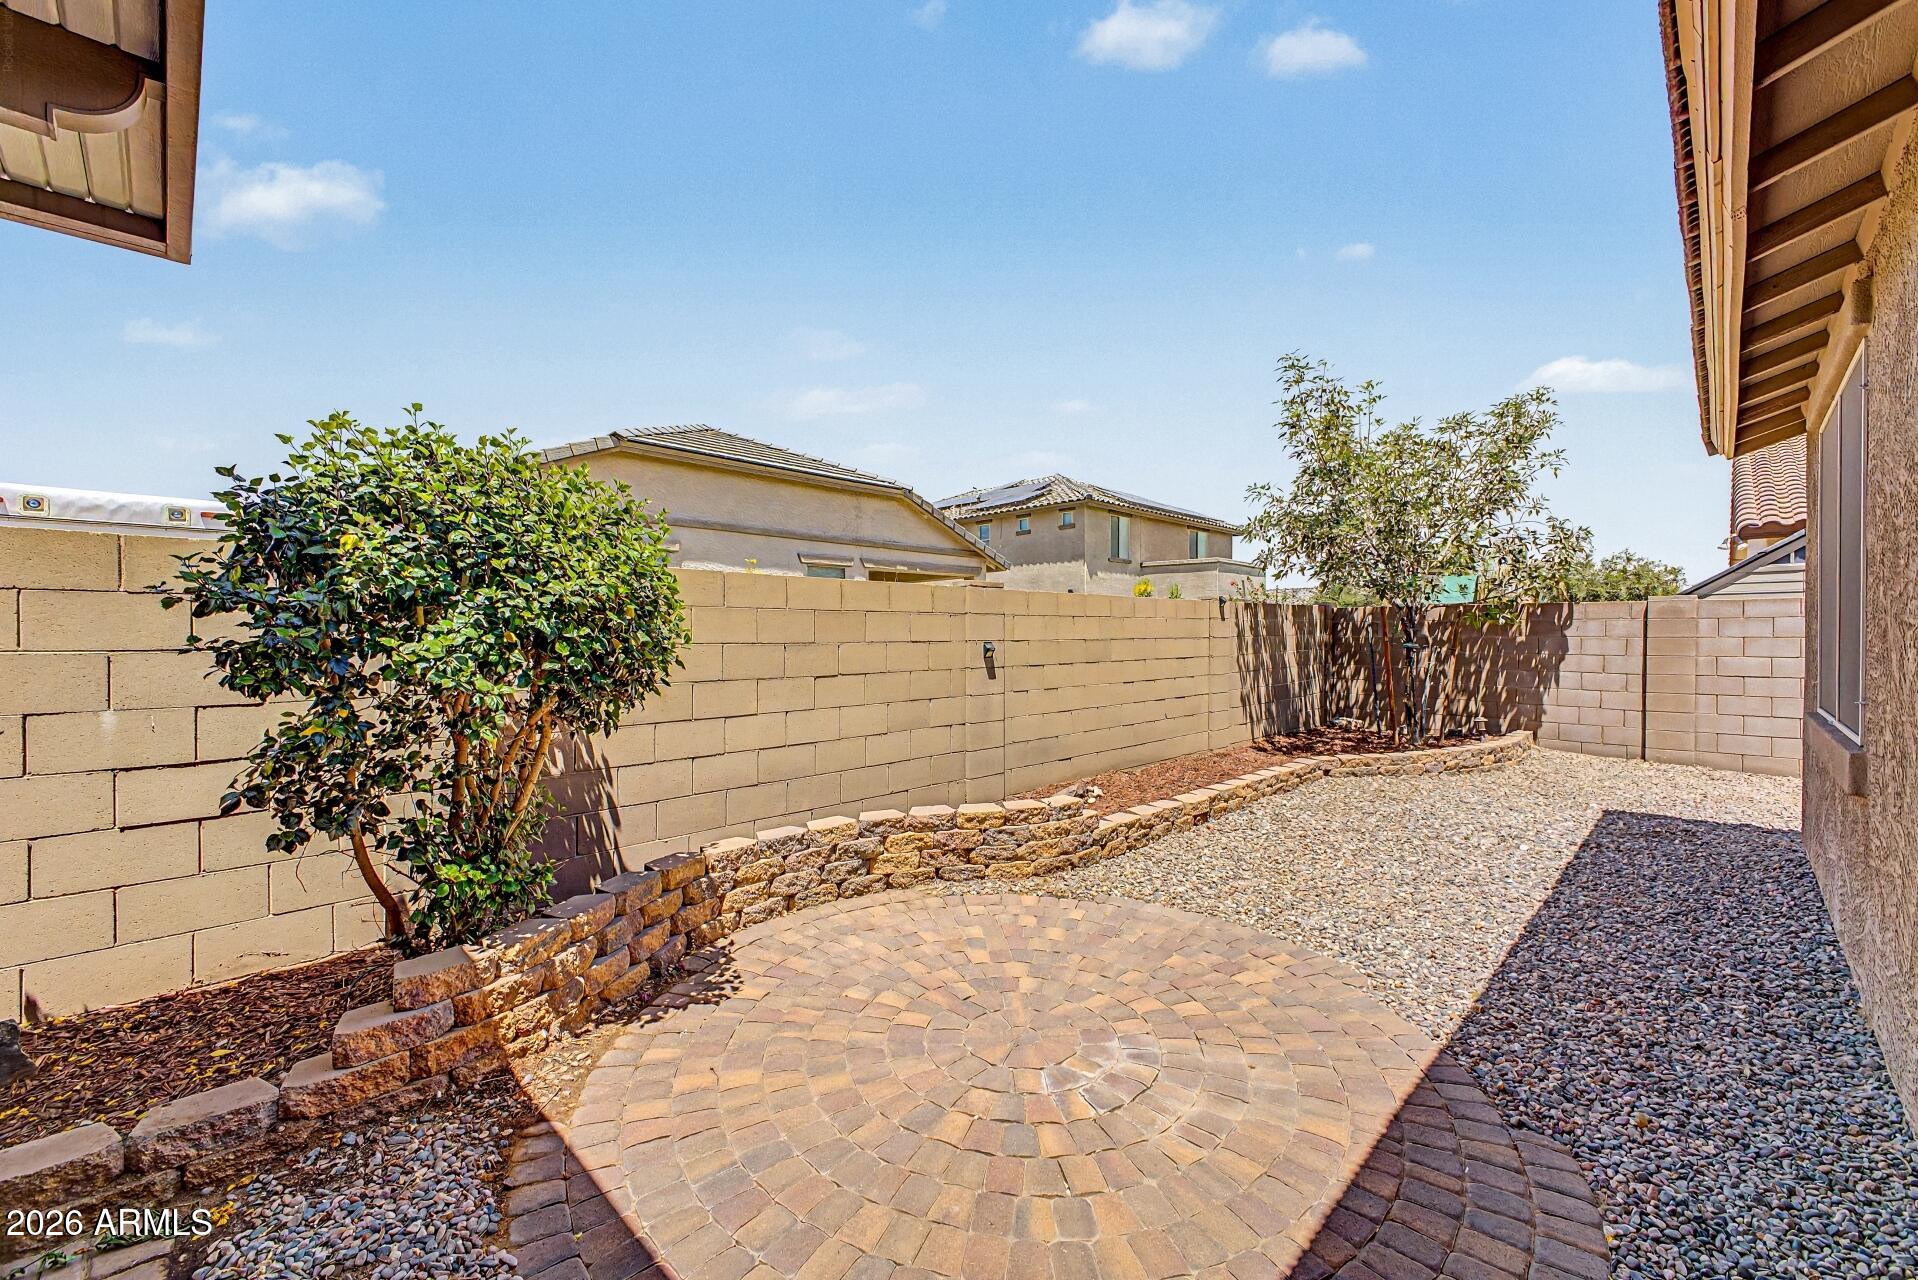
Enclosed backyard with a curved paver patio, gravel landscaping, shrubs, and a tan block wall.
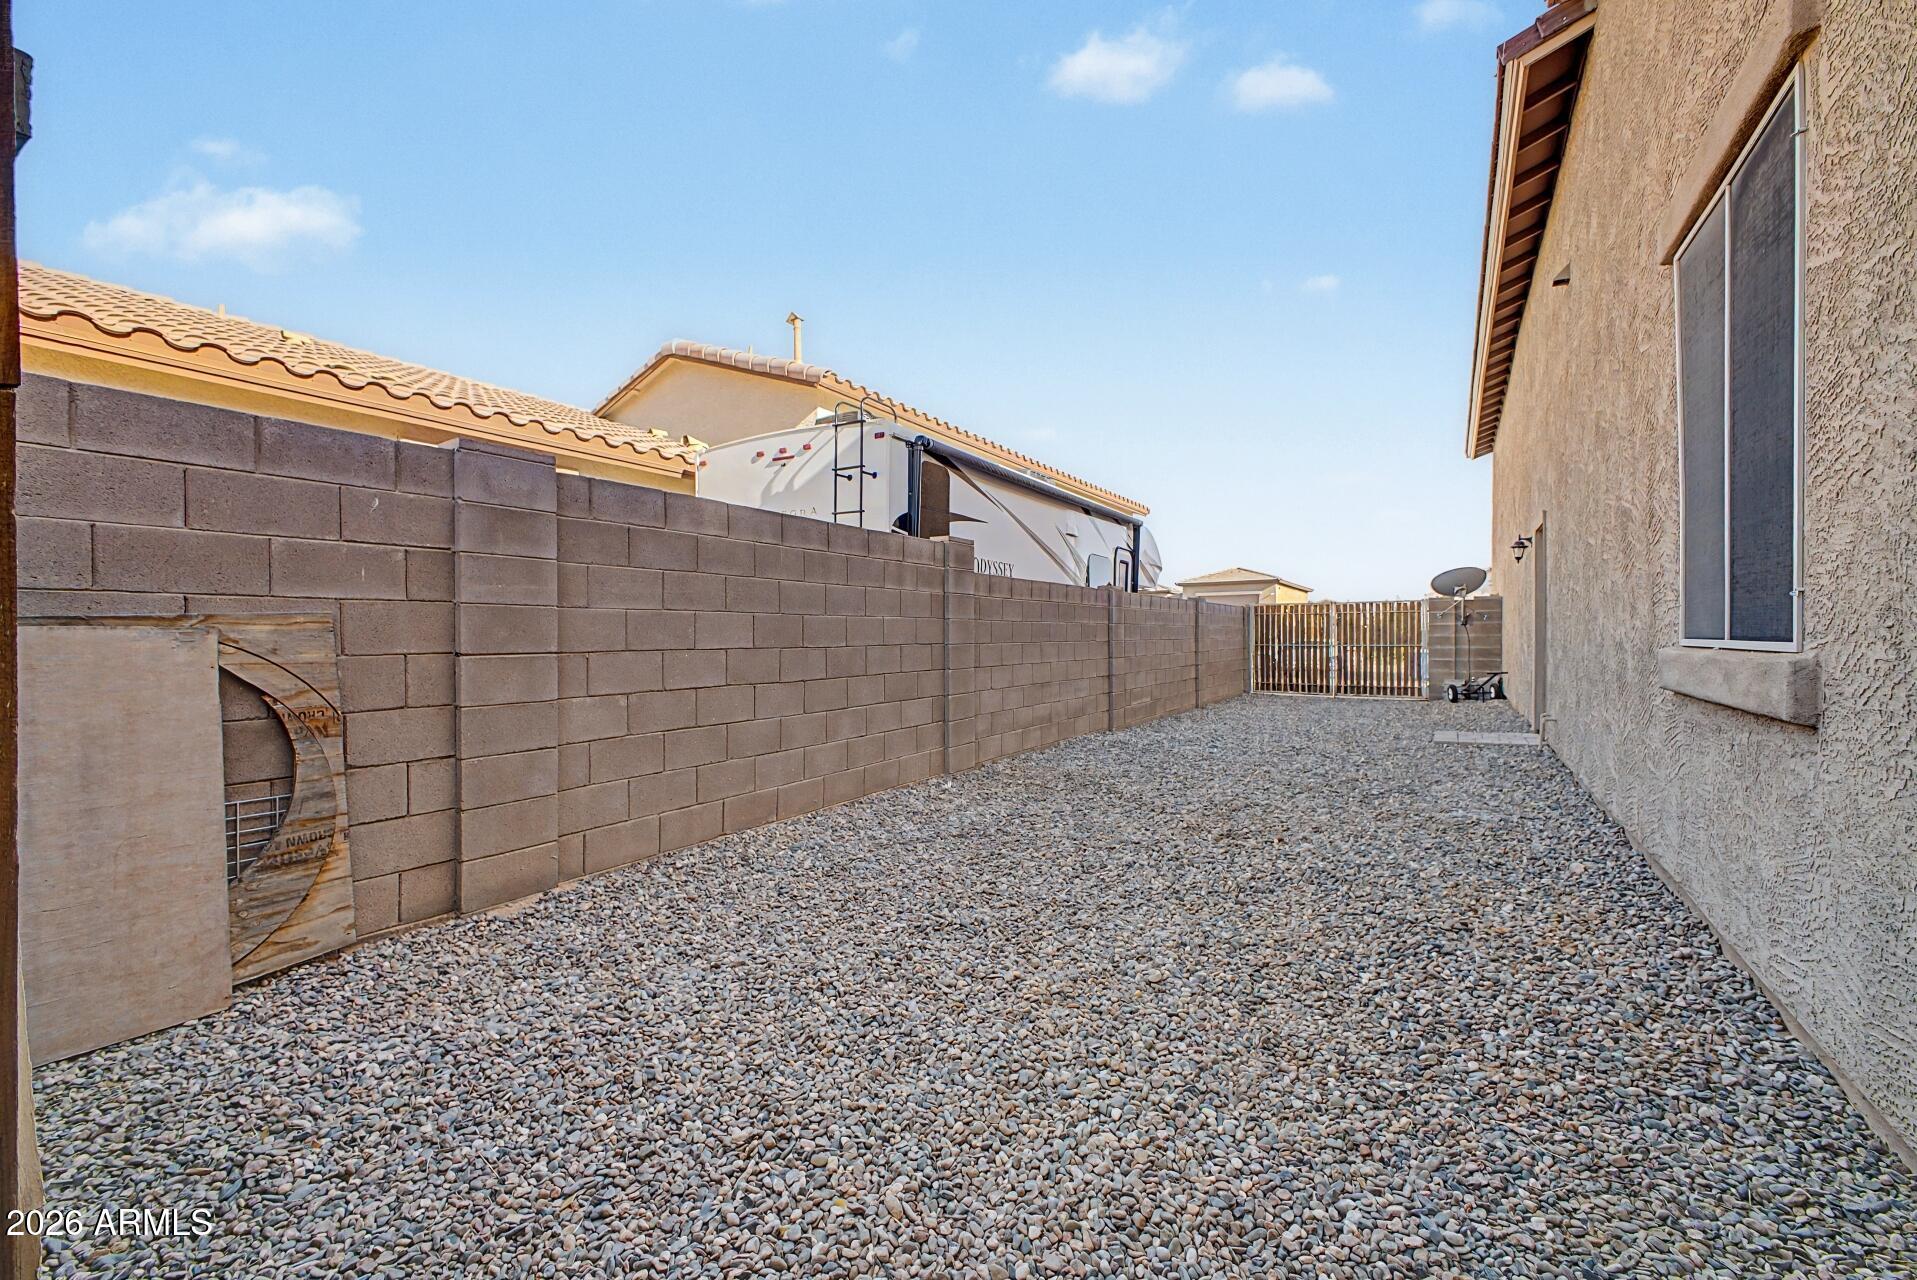
Gravel side yard beside a stucco home, enclosed by a block wall with an RV visible beyond it.
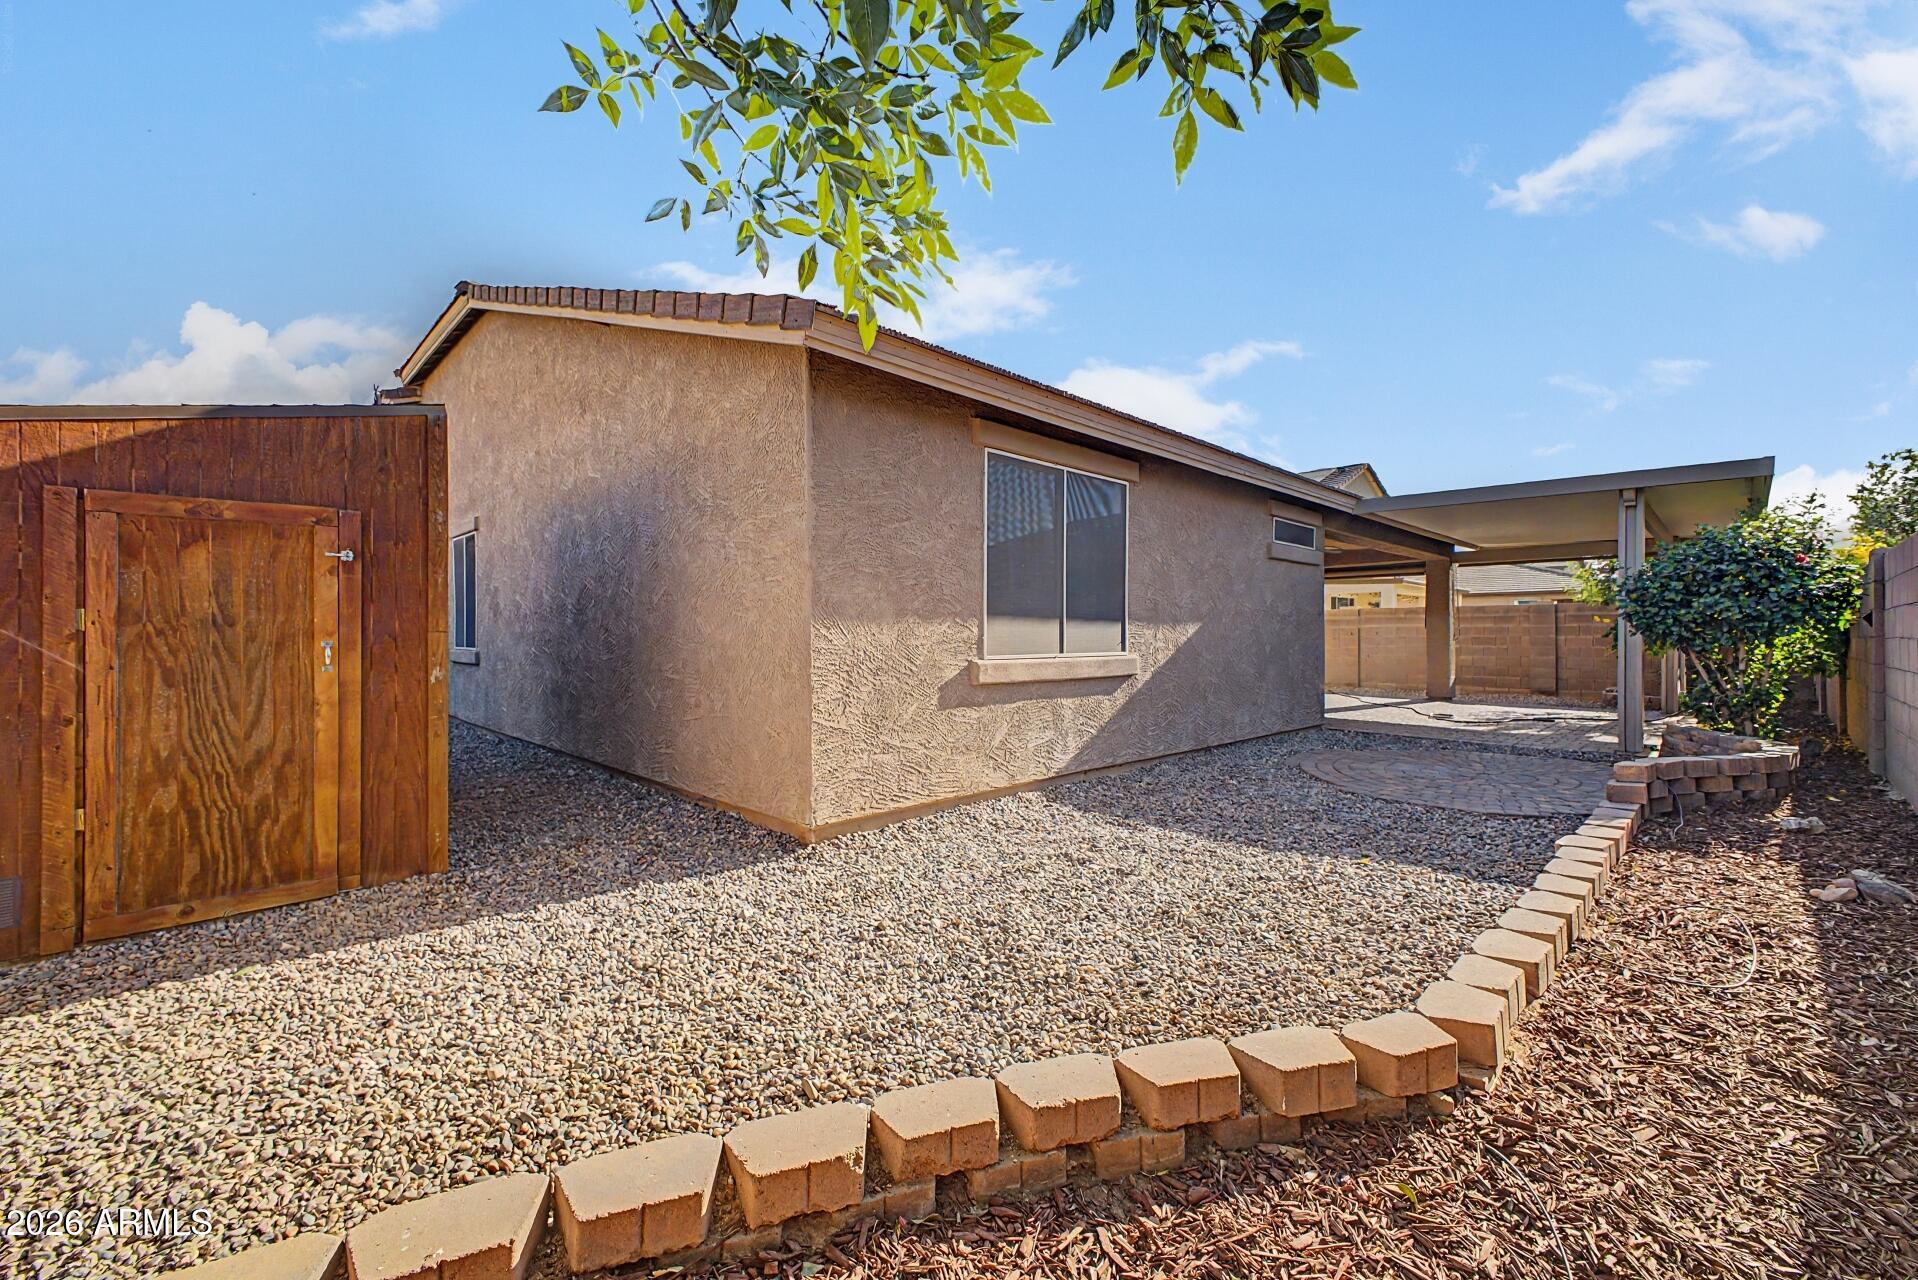
Home’s rear exterior with a covered patio, gravel yard, and wooden storage shed.
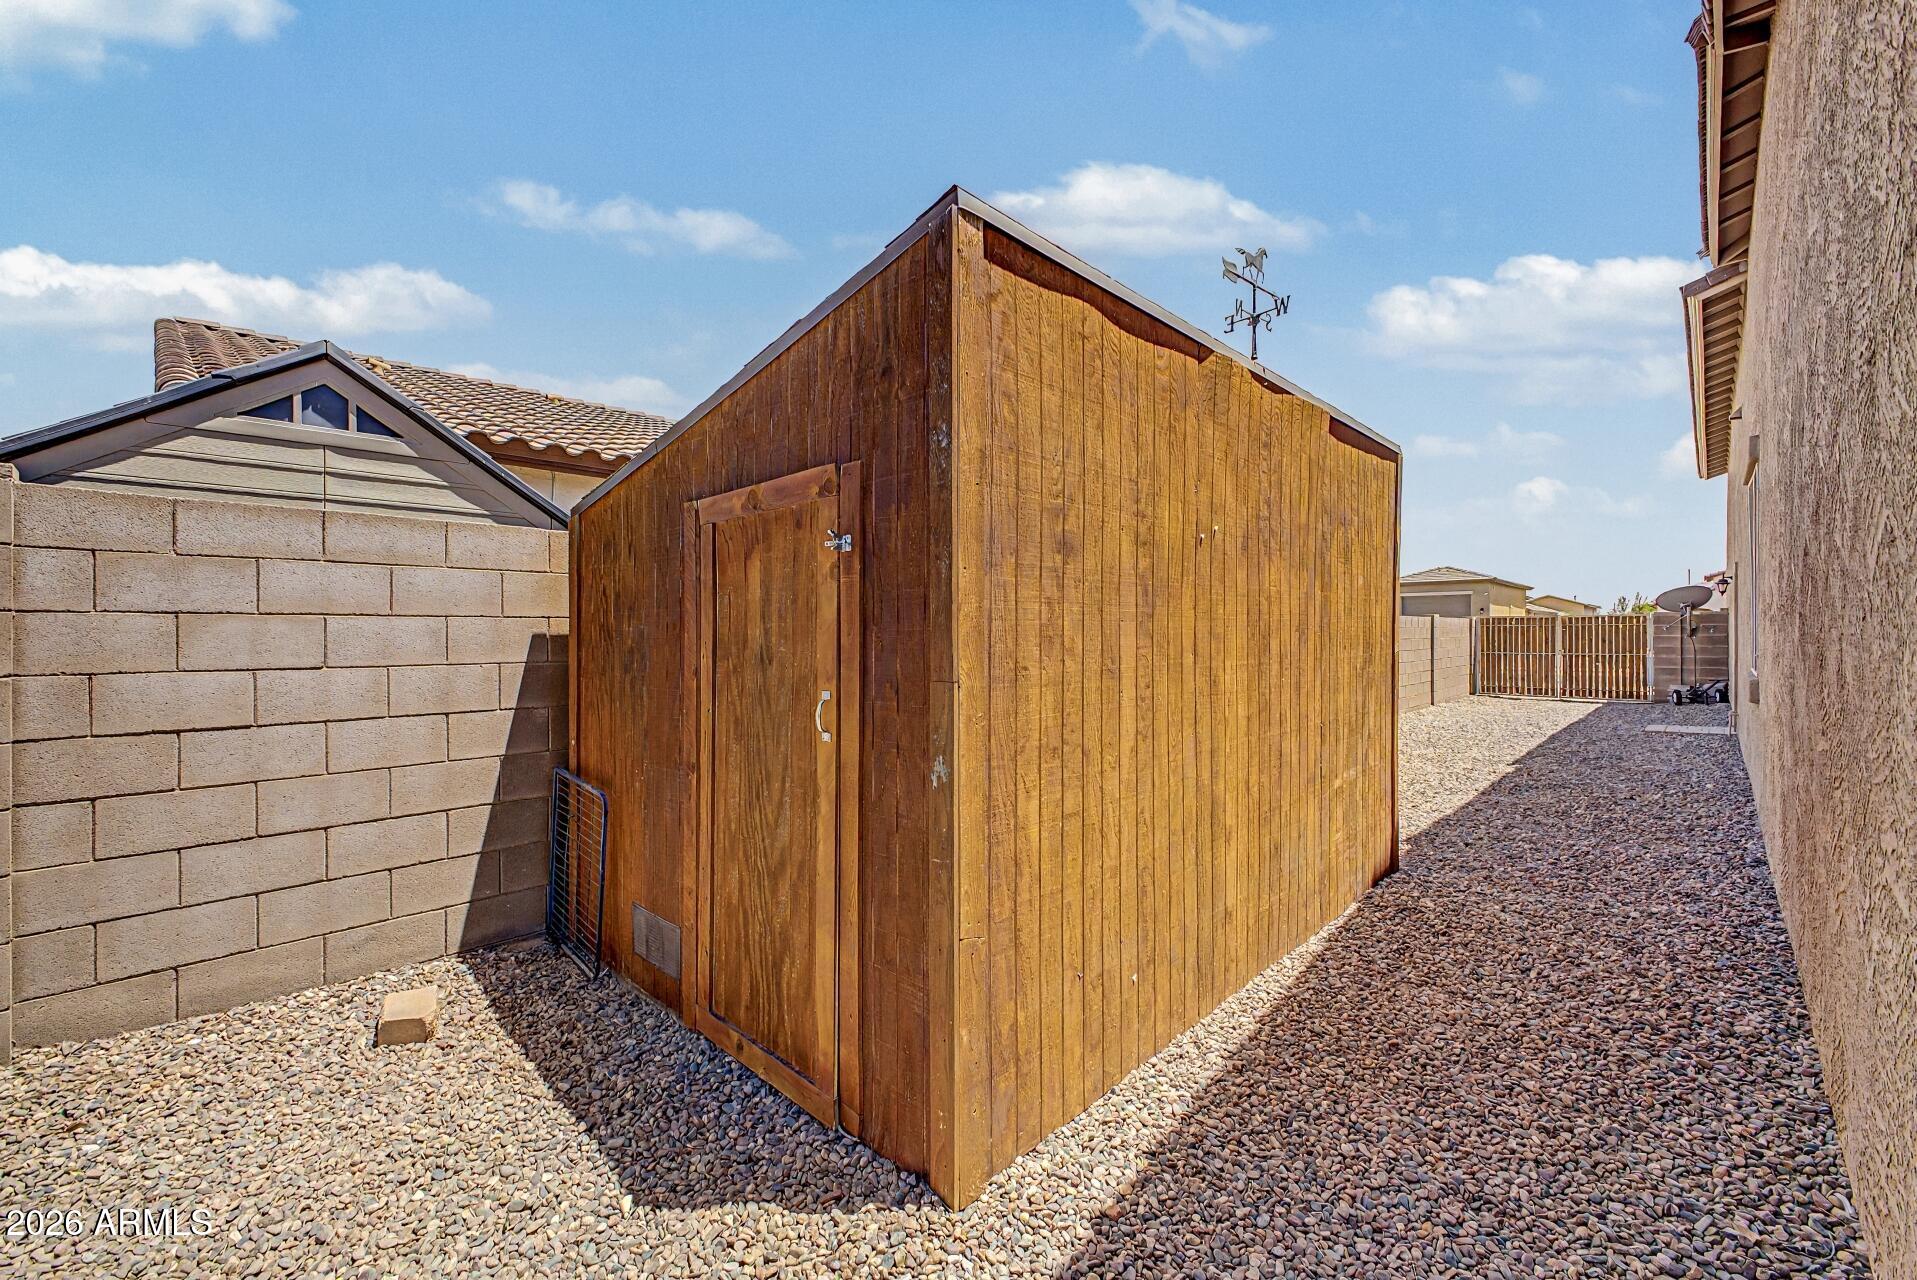
Wooden backyard shed surrounded by gravel and enclosed by block walls.
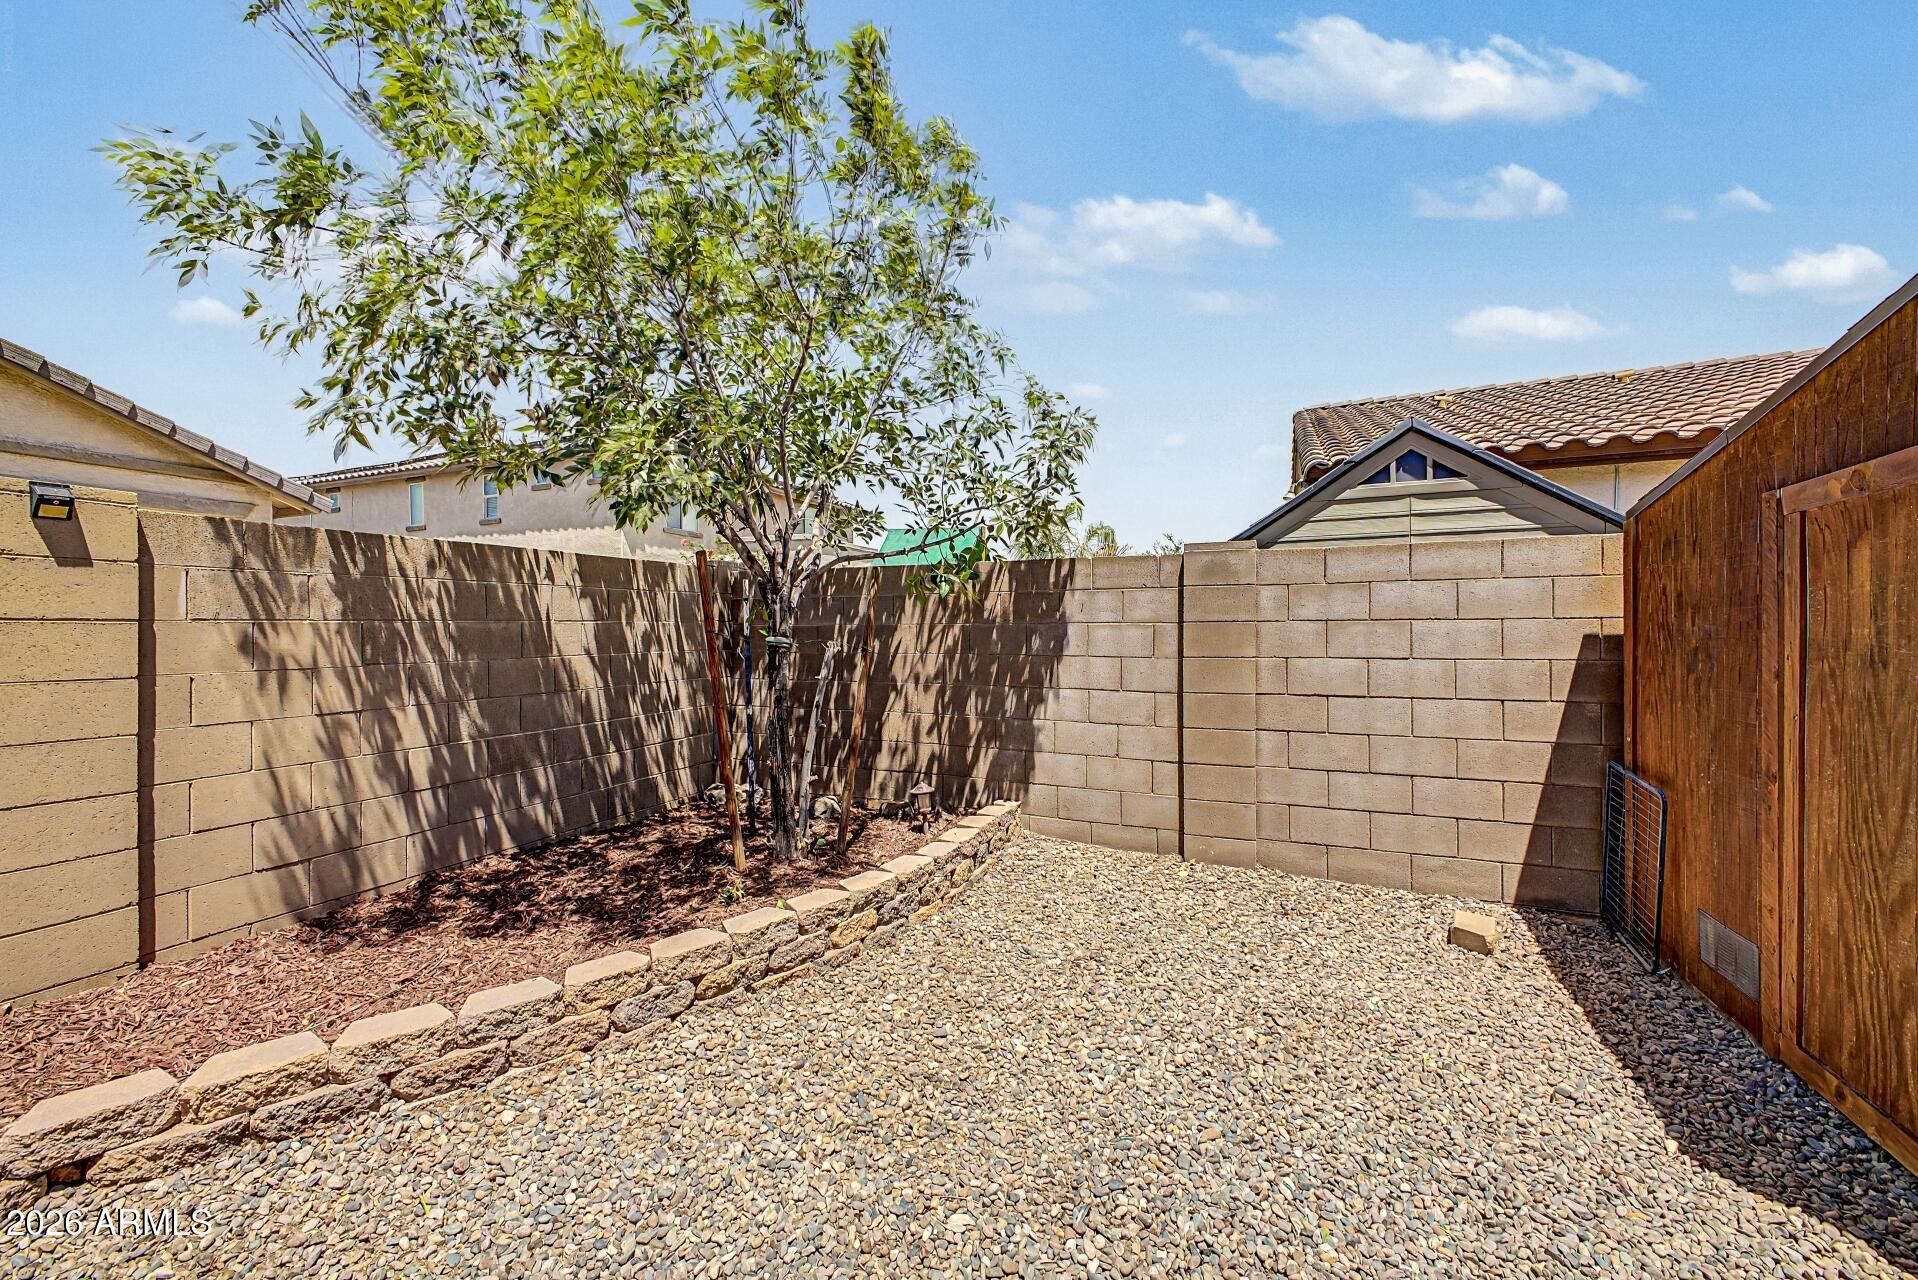
Enclosed gravel backyard with a leafy tree, block walls, and a tall wooden fence.
SEE ALL PHOTOS
Tan stucco home with two garage doors, including a tall door, and desert landscaping.
Tan stucco home with two garage doors, a broad paver driveway, and desert landscaping.
Tan stucco house with stone accents, two garage doors, and a wide paver driveway.
Home office with a wooden desk, leather chair, shuttered windows, and ceiling fan.
Empty room with dark tile flooring, plantation shutters, and a wood ceiling fan.
Open living and dining area with dark tile floors, a granite counter, and sliding glass doors.
Empty dining area with dark tile floors, plantation shutters, and an open view into the kitchen and living space.
Staged dining room with a round wood table, upholstered chairs, and white shiplap accent wall.
Empty room with dark tile flooring, a white plank accent wall, and a ceiling fan.
Kitchen with white cabinets, stainless steel appliances, and a large granite-topped island.
Kitchen with white cabinets, stainless steel appliances, a large island, and decorative metal backsplash.
Open kitchen and living area with white cabinets, a long peninsula, and brown plank tile floors.
Open-plan living room and kitchen with white cabinetry, a neutral sofa, and dark wood floors.
Open-plan kitchen and living area with a large island, white cabinets, and brown tile flooring.
Staged bedroom with a wooden bed, matching dressers, plantation shutters, and a large woven rug.
Empty bedroom with wood-look tile floors, plantation shutters, and a ceiling fan.
Empty room with wood-look tile, rustic sliding barn door, shuttered window, and black safe.
Bathroom with a double vanity, wood accent wall, and glass-enclosed shower.
Empty walk-in closet with multiple clothing rods and wood-look tile flooring.
Nursery with a wooden bed, green plaid bedding, toy tractors, and animal-themed wall art.
Empty room with multicolored wood-look tile flooring, a shuttered window, and a ceiling fan.
Nursery with a light wood crib, cream rocking chair, pink curtains, and floral rug.
Empty room with wood-look tile flooring, plantation shutters, and a ceiling fan with lights.
Bathroom with a long white vanity, framed mirror, glass shower, and dark tile floor.
Mudroom with a built-in bench, warm wood countertop, overhead coat hooks, and gray tile floor.
Laundry room with white washer and dryer, upper cabinets, tall storage cabinet, and dark tile flooring.
Spacious garage with high ceilings, overhead doors, wall shelving, and workshop equipment.
Spacious garage with an open overhead door, wall shelves, stored items, and a concrete floor.
Backyard patio with a wide covered paver area, ceiling fan, and gravel landscaping.
Covered backyard patio with cushioned seating, paver flooring, and a ceiling fan.
Covered backyard patio with pavers, a ceiling fan, and a block privacy wall.
Covered backyard patio with stone pavers, block walls, and landscaped planting beds.
Enclosed backyard with a curved paver patio, gravel landscaping, shrubs, and a tan block wall.
Gravel side yard beside a stucco home, enclosed by a block wall with an RV visible beyond it.
Home’s rear exterior with a covered patio, gravel yard, and wooden storage shed.
Wooden backyard shed surrounded by gravel and enclosed by block walls.
Enclosed gravel backyard with a leafy tree, block walls, and a tall wooden fence.
Courtesy of Premier Realty Group, Tiffany Burks Listing Contact: 602-920-5166 
For Sale

18230 W LOUISE Drive

18230 W LOUISE Drive, Surprise, AZ 85387

$539,900
BUYERS LOSS IS YOUR GAIN! CALLING ALL INVESTORS! Assumable VA Loan at an incredible 2.25% interest rate! Seller is open to a non-veteran assumption, offering a rare opportunity. Located in desirable Austin Ranch West, this well maintained 3-bedroom, 2-bath home with an open concept floor plan is perfect for those needing extra space for their toys and adventures. Additional features include an attached RV garage, RV gate with additional parking, located in an RV/toy-friendly HOA. Whether you're an RV enthusiast, outdoor adventurer, or simply looking for a fantastic home with unique financing potential, this property checks all the boxes. Don't miss this exceptional opportunity! Inside, you'll find 3 bedrooms, 2 bathrooms, and a versatile flex space ideal for a home office. The open living and dining areas are filled with natural light and complemented by plantation shutters and a neutral color palette throughout. The kitchen is a true highlight, featuring stainless steel appliances, granite countertops, a stylish backsplash, pantry, recessed and pendant lighting, and a large island with sink and breakfast bar.

The spacious primary suite offers a private retreat with a sliding barn door, dual sinks, and a walk-in closet. Step outside to a nicely sized backyard with a covered patio and storage shed--ready for relaxing or entertaining. This home checks all the boxes and is a must-see! This will not last long, schedule your showing today!

3
beds

2
baths

2,048 Sq.Ft. LIVING AREA

7,820 Sq.Ft. lot

Tiffany Burks

Tiffany Burks

Logan Akers

Logan Akers

Features & Amenities

Interior

  • total bedrooms3
  • Total bathrooms2
  • full bathrooms2
  • Laundry room Inside, Wshr/Dry Hook Up Only
  • Flooring Tile
  • APPLIANCES Electric Range, Electric Oven
  • other interior Features High Speed Internet, Granite Counters, Double Vanity, Eat-in Kitchen, Kitchen Island, Pantry, Full Bth Master Bdrm

Area & Lot

  • Status For Sale
  • Living Area2,048 Sq.Ft.
  • Total Area2,048 Sq.Ft.
  • Lot Area7,820 Sq.Ft.
  • MLS® ID7034788
  • TypeResidential
  • YEAR BUILT2018
  • NeighborhoodSurprise
  • Architecture StylesRanch
  • Elementary SchoolKingswood Elementary School
  • Middle SchoolKingswood Elementary School
  • High SchoolWillow Canyon High School
  • School DistrictDysart Unified District

Exterior

  • STORIES1
  • Garage Space5.0
  • water SourcePvt Water Company
  • roofTile
  • lot featuresSprinklers In Rear, Sprinklers In Front, Gravel/Stone Front, Gravel/Stone Back, Auto Timer H 2 O Front, Auto Timer H 2 O Back
  • parkingAttached Garage, RV Gated, RV Garage
  • HEAT TYPEElectric
  • AIR CONDITIONINGCentral Air, Ceiling Fan(s), Programmable Thmstat
  • sewerPublic Sewer

Financial

  • Sales Price$539,900
  • Real Estate Tax $1,785/yr
  • HOA $62/mo
Tan stucco home with two garage doors, a broad paver driveway, and desert landscaping.

Schedule a Showing

We would love to show you our beautiful property. Please select your preferred date and time below. An agent will be in touch shortly to confirm your appointment.

Schedule a Showing

We would love to show you our beautiful property. Please select your preferred date and time below. An agent will be in touch shortly to confirm your appointment.

Thank you for your interest in 18230 W LOUISE Drive, Surprise, AZ 85387. We are reviewing your request and will be in touch shortly!

Mortgage Calculator

Estimate your monthly mortgage payment, including the principal and interest, property taxes, and HOA. Adjust the values to generate a more accurate rate.

All estimates are provided for informational purposes only. Actual amounts may vary.
$0,000 Your Payment 20 15 65
$0,000 Your Payment

Surprise

Explore

Work With Us

We empower agents with advanced marketing systems, ongoing training, and a team-focused culture. If you're ready to expand your impact in the Peoria market, we’re ready to support your growth.

Follow Me on Instagram